- Call Us
-
07855 491 911

Loft Conversion Ideas for Creating Extra Living Space
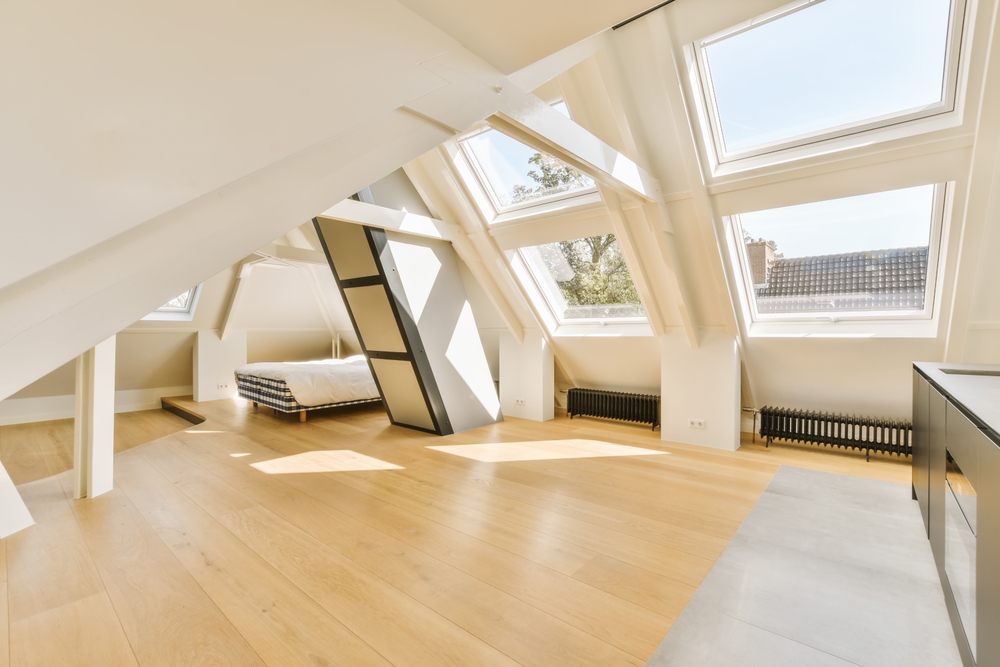
Transforming unused spaces in your home can make a world of difference, especially if you're yearning for more room without moving house. In Timperley, where property values are ever-increasing, a loft conversion could be your golden ticket to not just more space, but also a significant boost in your home's value.
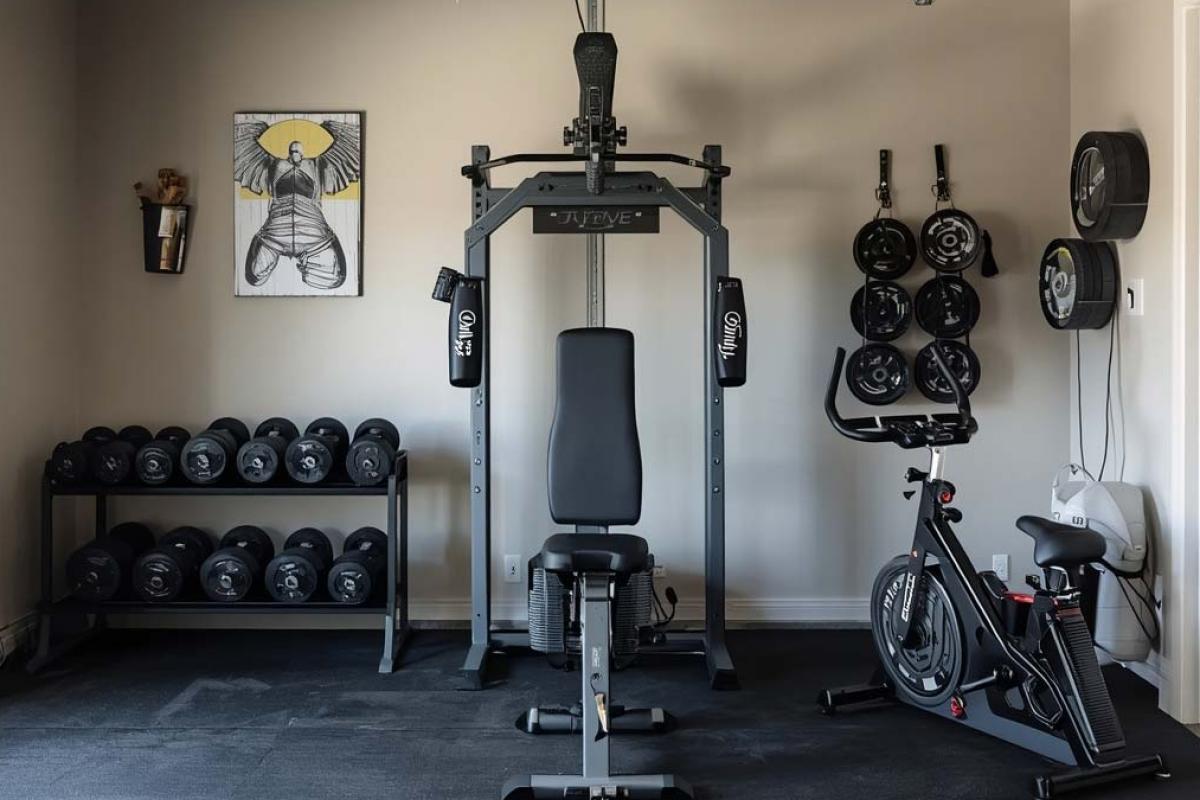
Imagine turning that dusty attic into a stunning new bedroom, a cosy office, or even a sleek home gym. The possibilities are endless, and the benefits are plenty.
-
Unlock the hidden potential of your loft to create functional living spaces
-
A loft conversion can significantly increase your property's value
-
Understand the planning permissions and regulations to streamline your project
-
Choose the right type of conversion to complement your home's style
-
Smart design and storage solutions maximise both style and function
Understanding the Potential of Your Loft Space
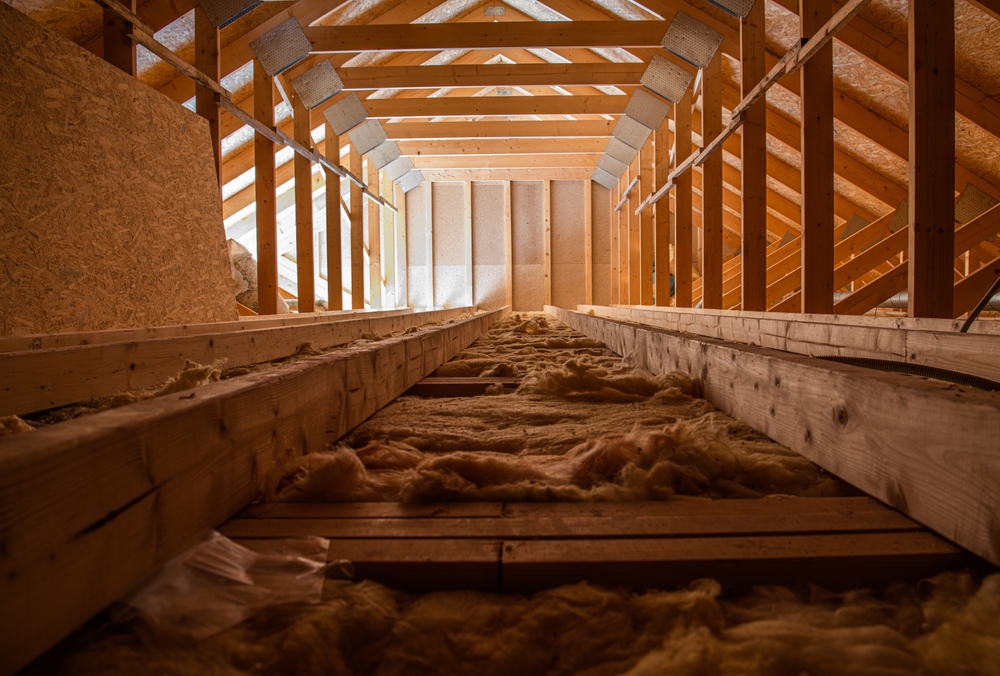
Your loft is a treasure trove of possibilities, often overlooked but brimming with potential. Whether it's an additional room for a growing family or a quiet retreat from the world, converting your loft can be a game-changer. Think of it as a home extension that doesn't eat into your garden space. By tapping into this unused space, you can create a sanctuary tailored to your needs.
The dimensions of your loft play a crucial role in determining what type of conversion is feasible. If your loft space is generous, you might explore more elaborate designs. However, even smaller lofts can be transformed into cosy, functional spaces with the right planning. The existing roof structure is another factor you'll need to consider. Traditional roofs offer more flexibility, while trussed roofs might require additional support.
Moreover, ensuring the structural integrity of your loft is paramount. Consult with a structural engineer to assess your loft's suitability for conversion. This step is essential not only for safety but also for the long-term success of your project. Finally, remember that a well-executed loft conversion can add significant value to your property, making it a smart investment for the future.
Key Benefits of Loft Conversions in Timperley
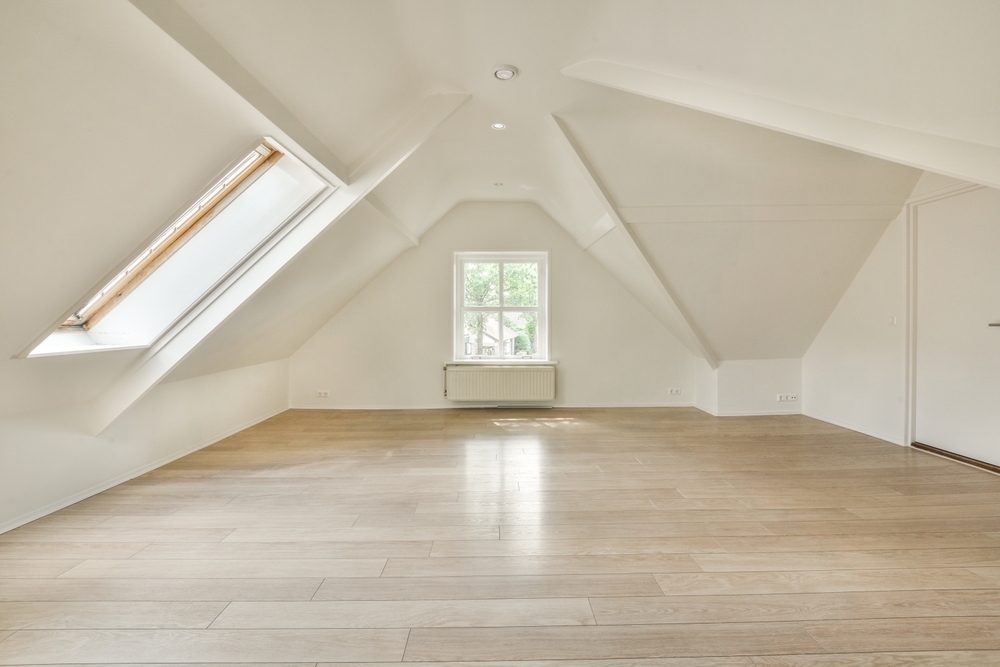
A loft conversion in Timperley offers a cost-effective way to gain that much-needed extra space without the hassle of relocating. With rising property prices, expanding upwards rather than outwards can be a financially savvy move. Plus, you get to stay in the neighbourhood you love while enhancing your living environment.
Homeowners in Timperley often see a noticeable increase in the value of their property following a loft conversion. This isn't just anecdotal; studies consistently show that adding living space is one of the best ways to increase a home’s market value. An extra bedroom, an office, or even a home cinema can drastically change not only your living space but also your lifestyle.
Beyond the financial aspects, there's the undeniable benefit of improved quality of life. Having additional rooms tailored to your specific needs can make daily living more comfortable and enjoyable. Whether you're looking to create a peaceful home office or a lively playroom for the kids, a loft conversion can be customised to fit your lifestyle perfectly.
Navigating Planning Permission and Building Regulations

Before you jump headfirst into your loft conversion project, it's important to understand the legal framework. In many cases, loft conversions fall under permitted development rights, which means you won't need planning permission, provided you meet certain conditions. However, it's always prudent to check with your local council to confirm the specifics.
Building regulations, on the other hand, are a must. These rules ensure your conversion meets safety and energy efficiency standards. They cover everything from structural integrity to fire safety, so it's crucial to adhere to them. Experienced contractors can be invaluable in managing the planning and regulatory process, ensuring everything is above board.
Local council guidelines can offer specific rules and advice tailored to Timperley. Staying compliant not only protects your investment but also preserves your home's resale value. Remember, cutting corners might save money in the short term, but it could cost you dearly in the long run.
Choosing the Right Type of Loft Conversion for Your Home
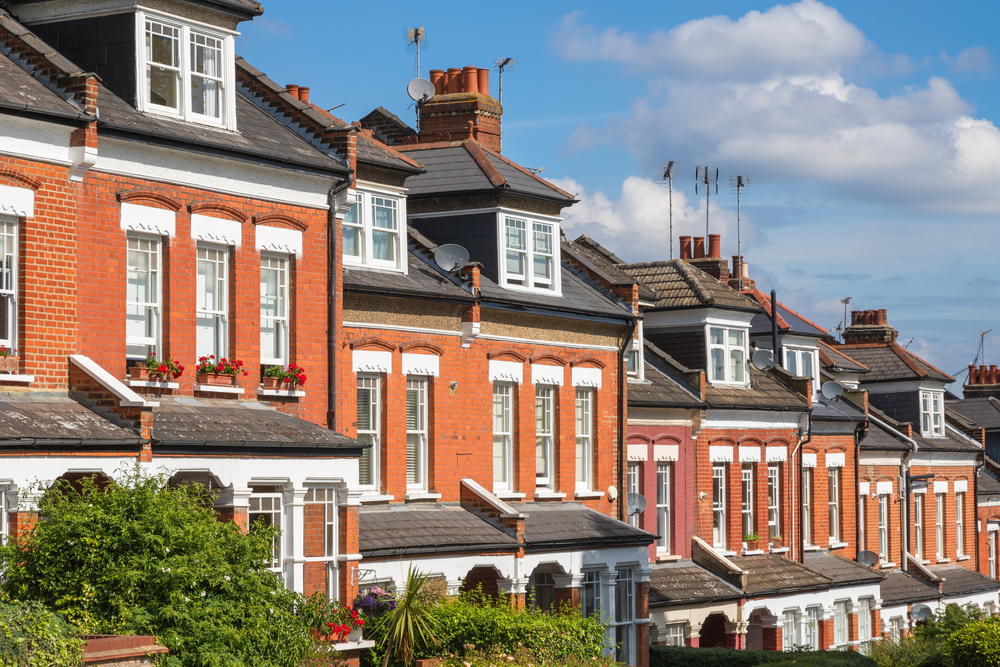
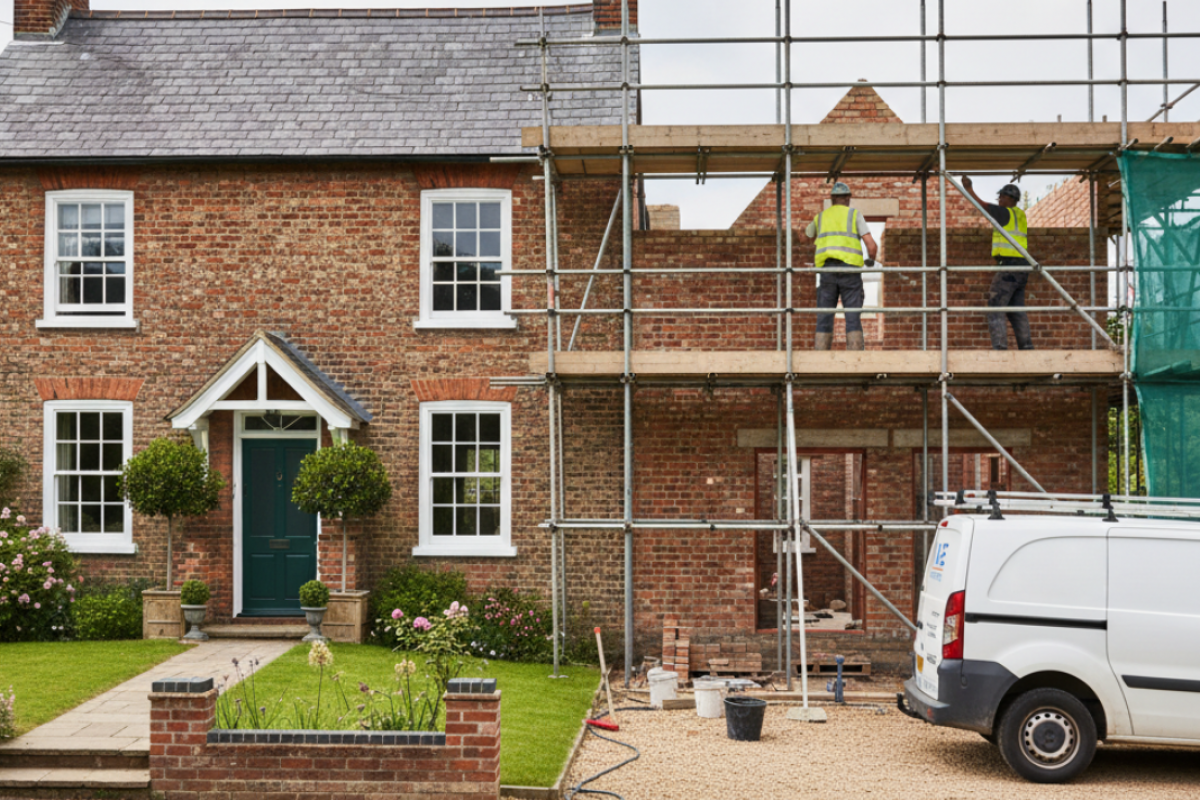
Selecting the ideal type of loft conversion is key to maximising both space and style. Dormer conversions are popular for adding headroom and usable space, making them a favourite among homeowners. They extend vertically from the roof, creating a box-like structure that opens up the loft area.
Mansard conversions, on the other hand, offer a significant increase in living area. They involve altering the roof structure to create a flat roof with a slight slope. This option is particularly appealing for those seeking a more spacious feel and are willing to invest a bit more.
If you're working with a tighter budget, a Velux or rooflight conversion might be the way to go. These involve installing windows into the existing roofline, providing natural light without altering the roof's structure. For semi-detached or detached homes, hip-to-gable conversions are an excellent choice. They transform the sloping side of the roof into a vertical wall, adding considerable space.
Whatever type you choose, ensure it complements your home's architecture and style for a seamless integration.
Designing a Functional and Stylish Loft Space
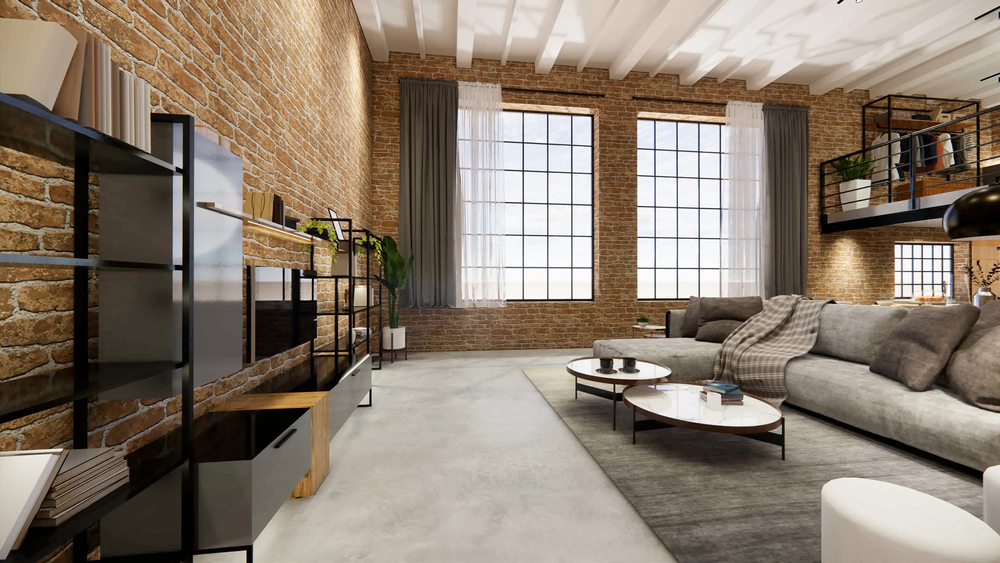
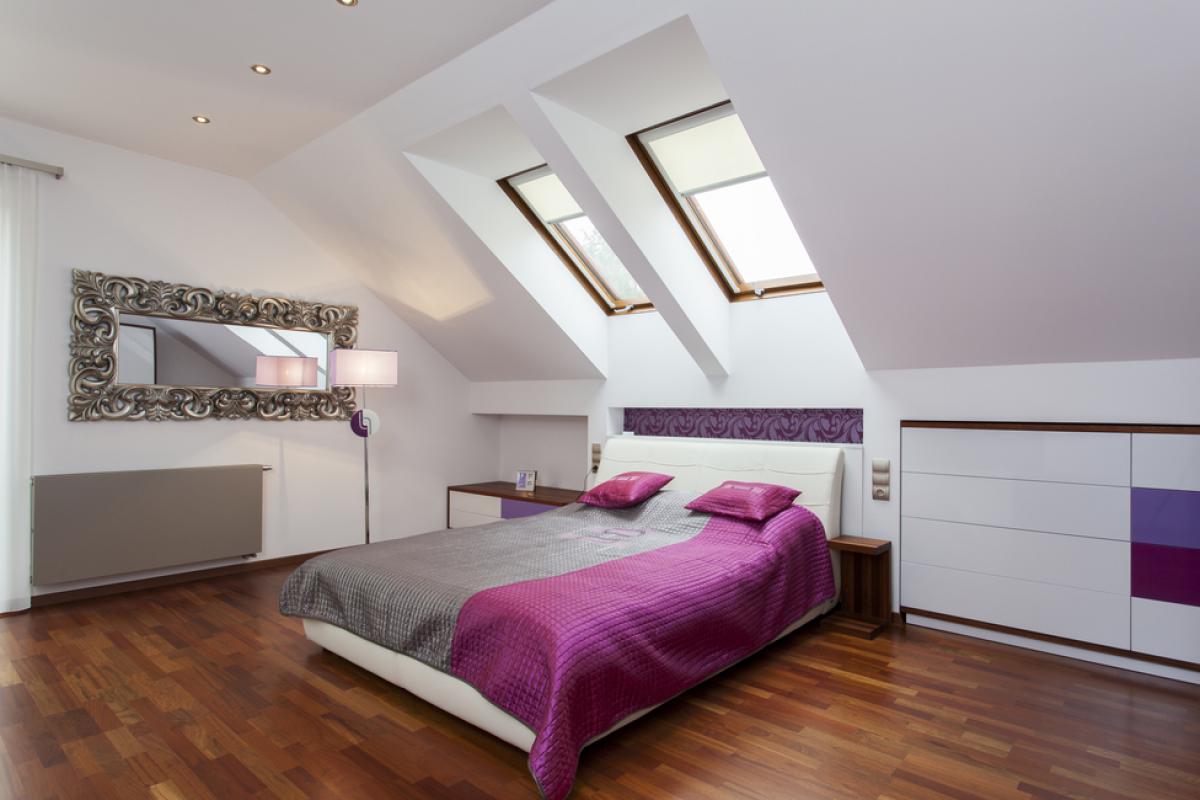
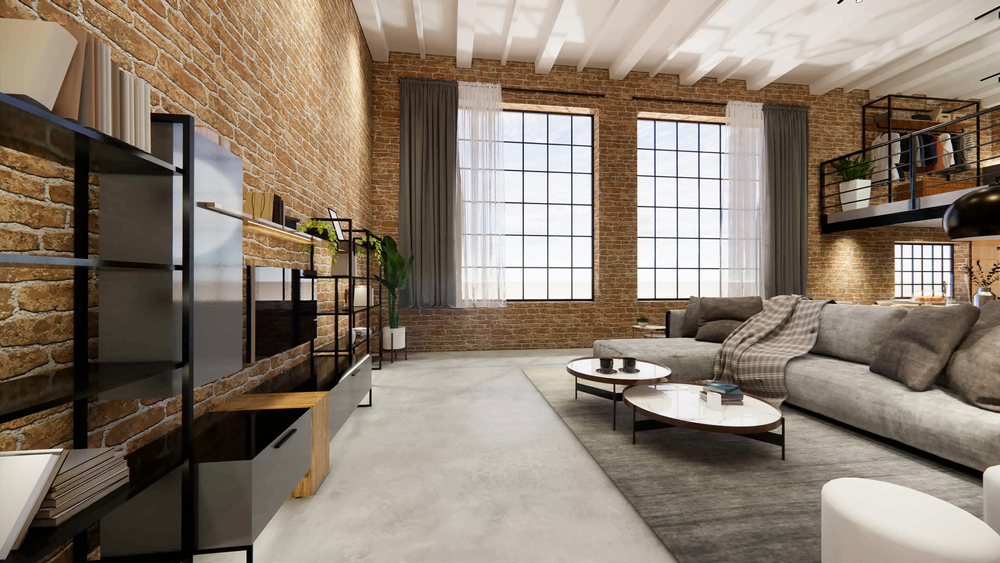
The design of your loft space can make or break its functionality and appeal. A well-thought-out design maximises both style and function, creating a harmonious living area. Clever use of colour, for example, can create a sense of spaciousness and warmth. Light hues can make the space feel larger, while bold accents add character.
When it comes to furnishing your loft, less is often more. Choose furniture that complements the space without overcrowding it. Built-in features like shelves and desks can help maximise floor space and add a touch of elegance. Incorporating personal touches, such as artwork or unique decor, can transform your loft into a cosy retreat or a dynamic workspace.
Maximising Natural Light and Ventilation
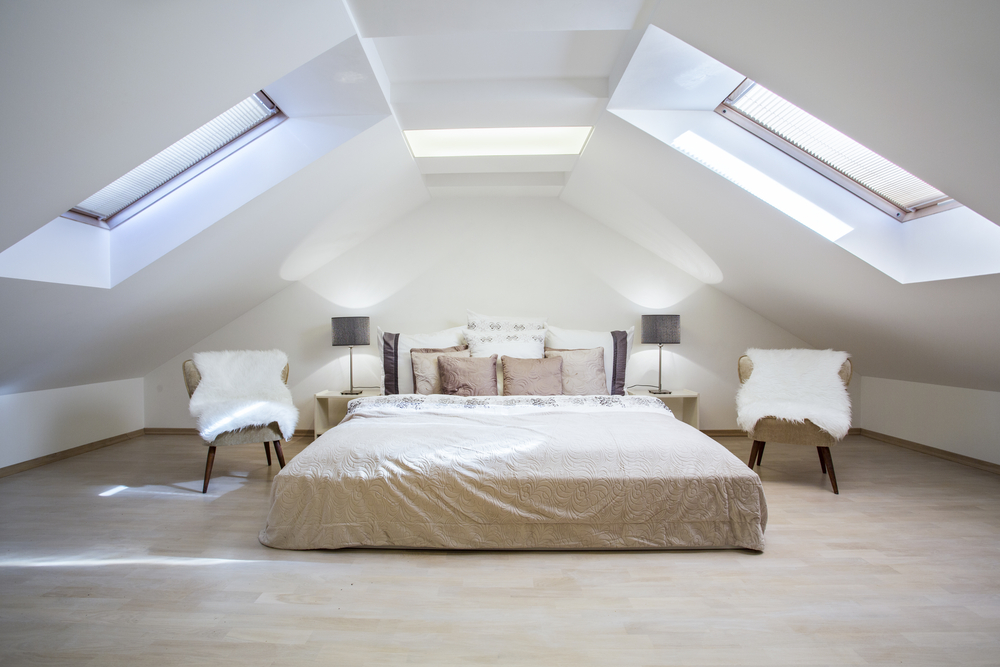
Natural light can make a world of difference in any space, and your loft is no exception. Skylights are a fantastic way to enhance natural light, creating a bright and airy environment. They not only illuminate the space but also offer stunning views of the sky.
Strategically placed windows can further improve both lighting and ventilation. Consider the placement carefully to ensure optimal light throughout the day. Light-coloured walls and floors can help reflect natural light, enhancing the overall brightness of the space.
Ventilation is equally important to maintain a comfortable and healthy environment. A well-designed ventilation system keeps your loft free from damp and ensures a steady flow of fresh air. When choosing window treatments, strike a balance between privacy and the need for natural light.
Essential Considerations for Insulation and Soundproofing
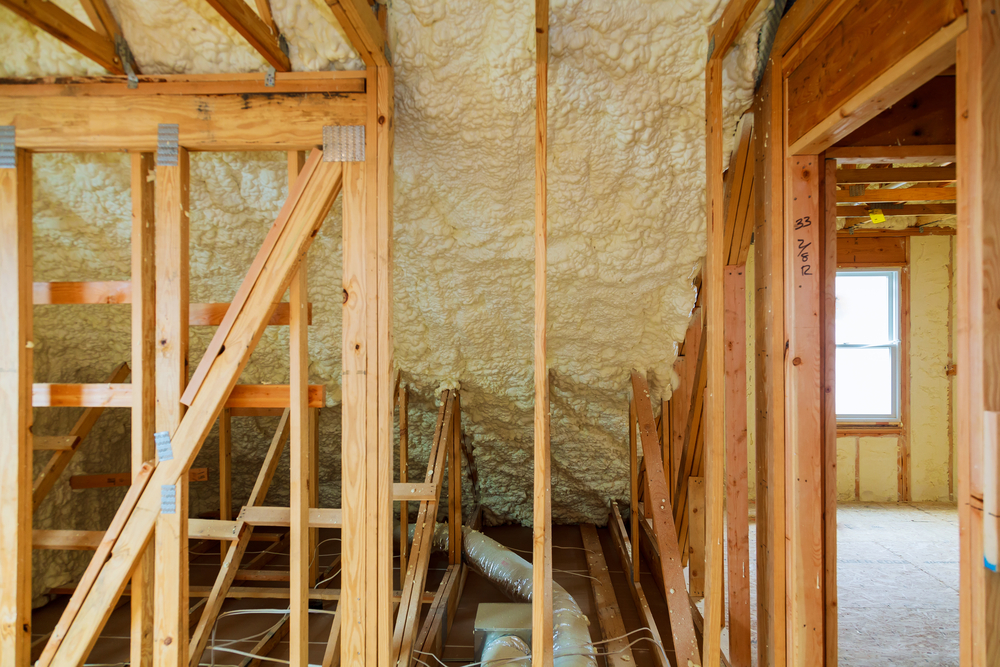
Proper insulation is critical to maintaining temperature and energy efficiency in your loft. It helps keep the space warm in winter and cool in summer, reducing energy bills and enhancing comfort. There are various insulation materials to choose from, each with its own cost and efficiency benefits.
Soundproofing, though often overlooked, is equally important. It creates a peaceful living area away from the hustle and bustle of daily life. Soundproofing materials can significantly reduce noise, making your loft a serene escape.
A professional assessment can help you choose the best insulation and soundproofing solutions for your loft. By combining these elements, you create a cosy and quiet environment that you'll love spending time in.
Incorporating Smart Storage Solutions
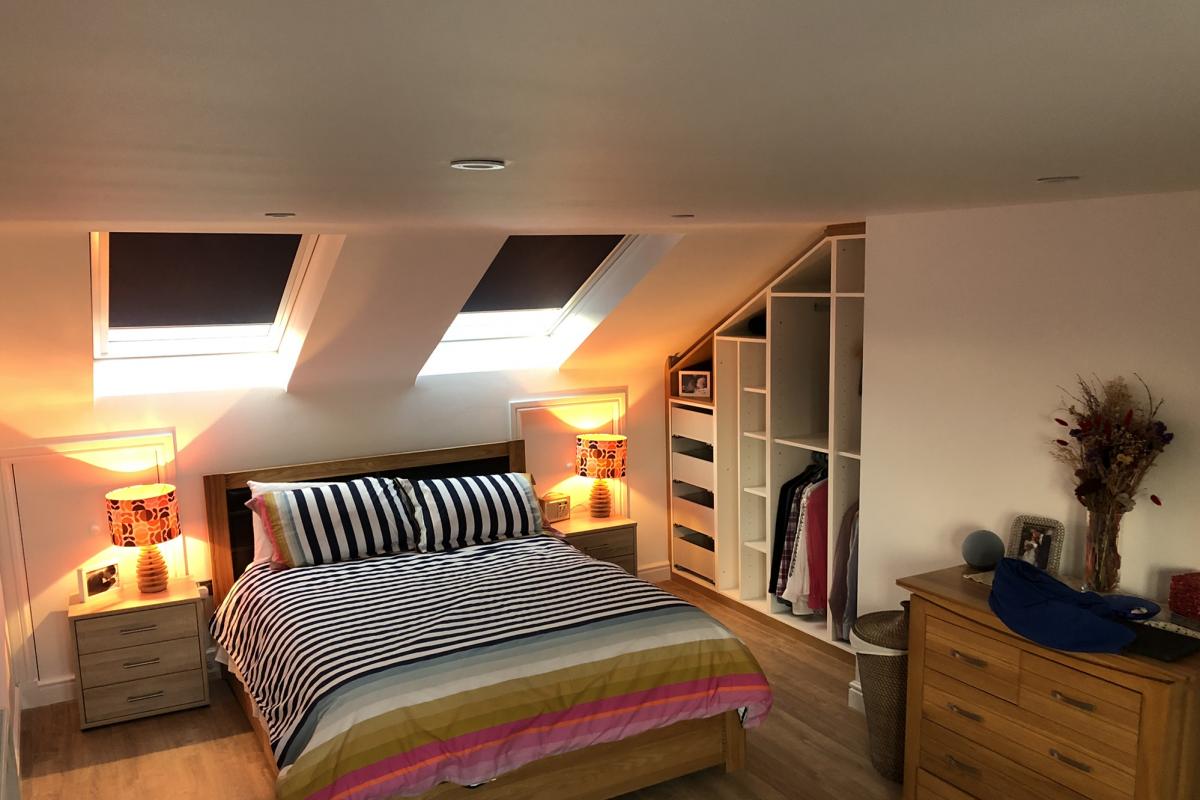
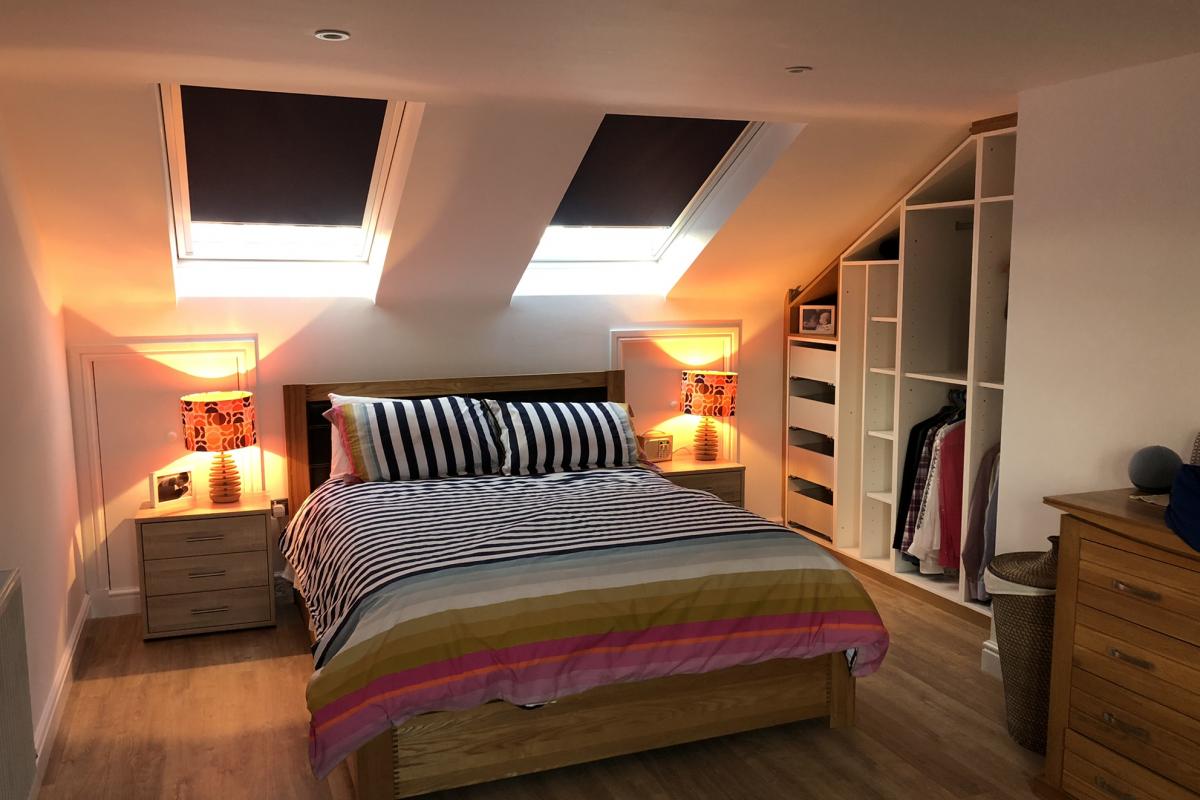
In a loft conversion, every inch counts, and smart storage solutions can make all the difference. Built-in cupboards and shelving can reduce clutter and increase organisation, keeping your space tidy and functional.
Under-eave storage is particularly useful for maximising unused space in sloped areas. Multi-functional furniture, such as ottomans with hidden storage, can offer additional space without sacrificing style. Custom cabinetry provides a tailored storage solution for unique spaces, ensuring every nook and cranny is utilised.
By incorporating these storage solutions, you can create a space that's as practical as it is beautiful.
Budgeting for Your Loft Conversion Project

Budgeting is a crucial aspect of any loft conversion project. An accurate budget prevents overspending and keeps your project on track. Consider the cost of materials, which can significantly impact the overall expenditure.
Labour costs also vary depending on the complexity and duration of the project, so it's wise to get multiple quotes. Don't forget to set aside contingency funds for unexpected expenses that may arise during the build.
Regular financial reviews can help you ensure your budget aligns with your project goals. By keeping a close eye on your spending, you can achieve a successful conversion without breaking the bank.
Showcasing Inspiring Loft Conversion Transformations
Before-and-after photos are a fantastic way to highlight the transformative power of loft conversions. They offer inspiration and insight into what's possible, sparking creative ideas and design solutions.
Real-life examples of successful projects often incorporate both style and functionality, providing a blueprint for your own conversion. Homeowners' stories can offer valuable lessons and insights into the conversion process and outcomes.
Visuals of completed projects showcase the potential of your own loft space, inspiring you to create a stunning transformation of your own.
In conclusion, a loft conversion offers an incredible opportunity to enhance your home, providing both additional space and increased property value. With careful planning and consideration, you can create a functional and stylish loft that perfectly suits your needs. So, are you ready to unlock the potential of your loft and transform your Timperley home?
Frequently Asked Questions
What is a loft conversion, and why should I consider one for my Timperley home?
A loft conversion involves transforming your unused attic space into a functional room. It's a brilliant way to add extra living space without altering your home's footprint. In Timperley, where property prices can be high, a loft conversion is a cost-effective alternative to moving. It not only enhances your home's value but also provides additional space for a bedroom, office, or playroom, tailored to your needs.
How much does a loft conversion typically cost in Timperley?
The cost of a loft conversion in Timperley can vary depending on the type and size of the conversion. On average, you might expect to pay between £20,000 and £50,000. Factors influencing the price include the complexity of the design, materials used, and any structural changes needed. It's best to obtain quotes from several local builders to get a precise estimate tailored to your project.
Do I need planning permission for a loft conversion in Timperley?
Most loft conversions fall under "permitted development," meaning you usually won't need planning permission. However, there are exceptions, like if your home is in a conservation area or if the conversion alters the roof height. It's wise to check with the Trafford Council or consult a professional to ensure your plans comply with local regulations and avoid any potential issues.
How long does it take to complete a loft conversion?
The duration of a loft conversion depends on its complexity and the type of conversion chosen. A straightforward conversion can take as little as 4 to 6 weeks. More intricate designs may take longer, up to 10 weeks or more. Timely completion also depends on weather conditions and any unexpected structural challenges. Working with experienced professionals can help ensure the project stays on schedule.
What are some popular loft conversion ideas for extra living space?
Popular ideas for loft conversions in Timperley include creating a master bedroom with an ensuite, a home office for remote work, or a cosy guest room. You might also consider a playroom for children or a hobby room for personal projects. Adding skylights or dormer windows can enhance natural light and make the space feel more inviting and open. Each option can be customised to suit your lifestyle and needs.