- Call Us
-
07855 491 911

A Guide to Loft Conversions: Types, Costs, Popular Choices and How Roof Obstructions Affect Your Options
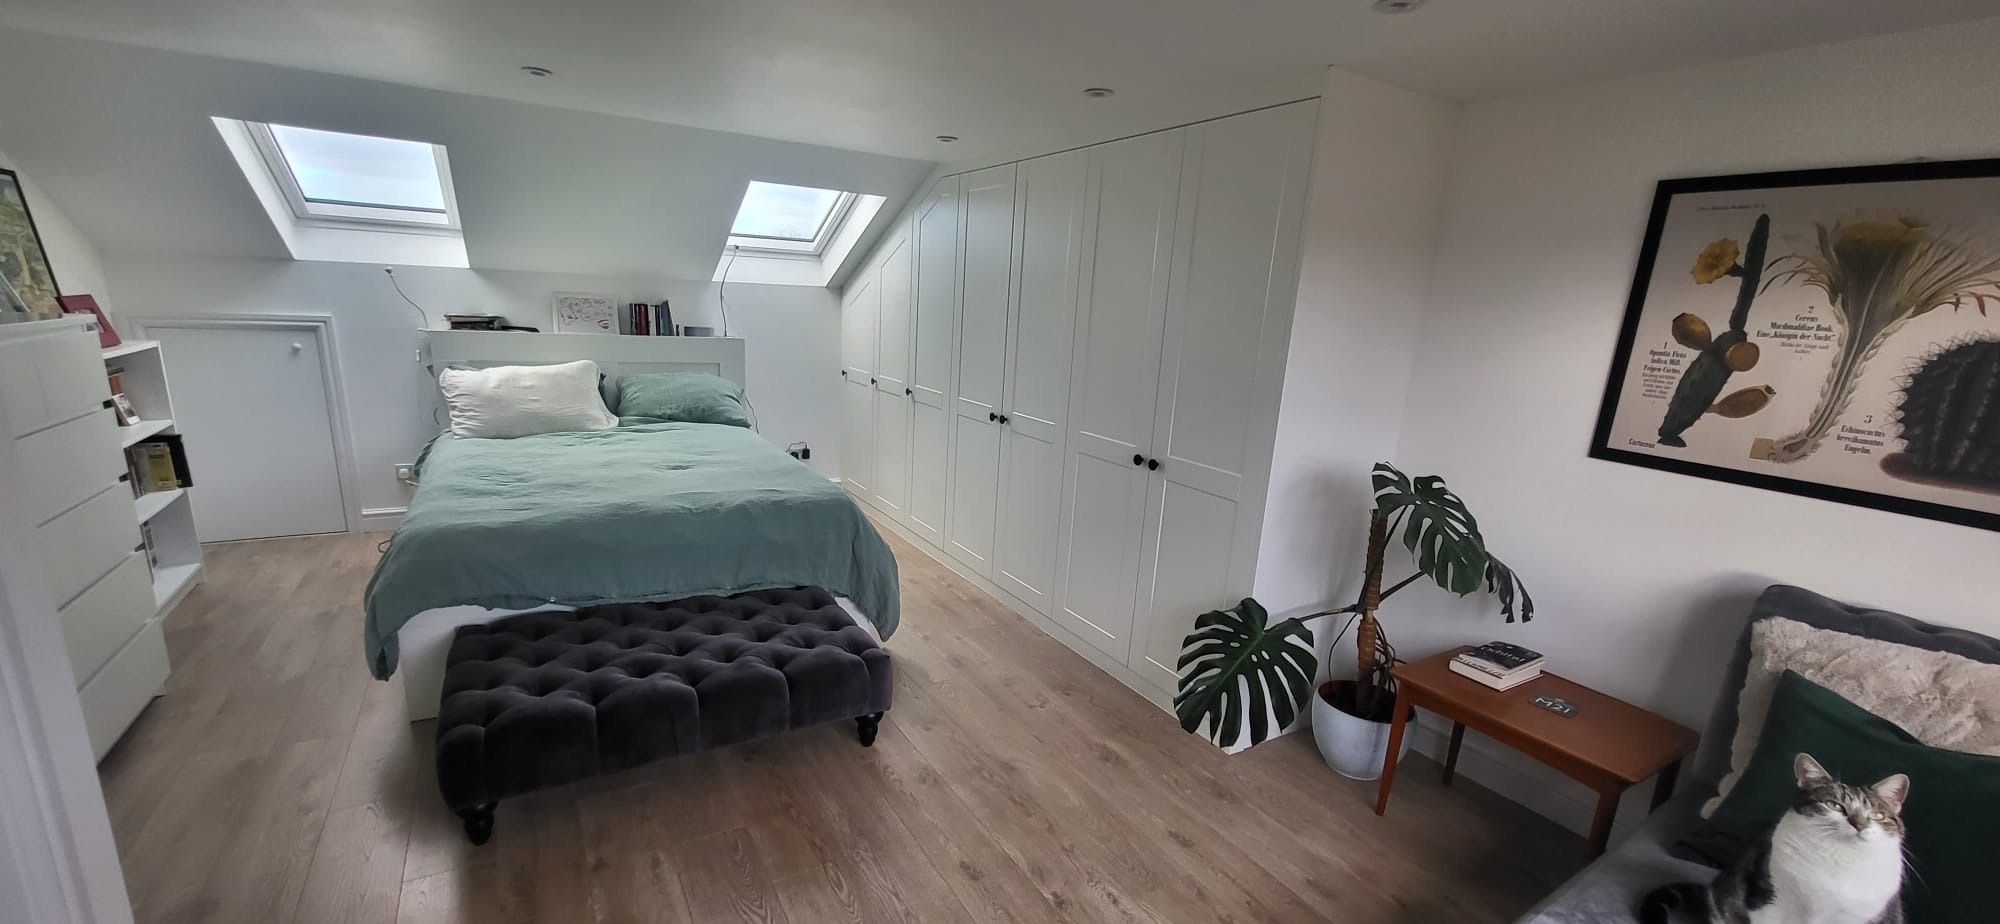
Loft conversions remain one of the most popular ways to add space and value to a home without sacrificing garden area or moving house. Whether you need an extra bedroom, home office, ensuite, or guest suite, converting the loft can unlock unused square footage that is already within the structure of the home.
However, not all lofts are the same. Roof shape, available head height, and internal obstructions such as joists, struts, purlins, or trussed rafters can all affect which style of conversion is practical and cost-effective.
Why Loft Conversions Are So Popular
Homeowners choose loft conversions because they can:
- Add an extra bedroom or office
- Increase property value
- Avoid the cost of moving house
- Make use of wasted roof space
- Create better family living arrangements
In many UK towns and cities, especially where property prices are high, converting upward is often smarter than extending outward.
The Main Types of Loft Conversion
Rooflight / Velux Loft Conversion
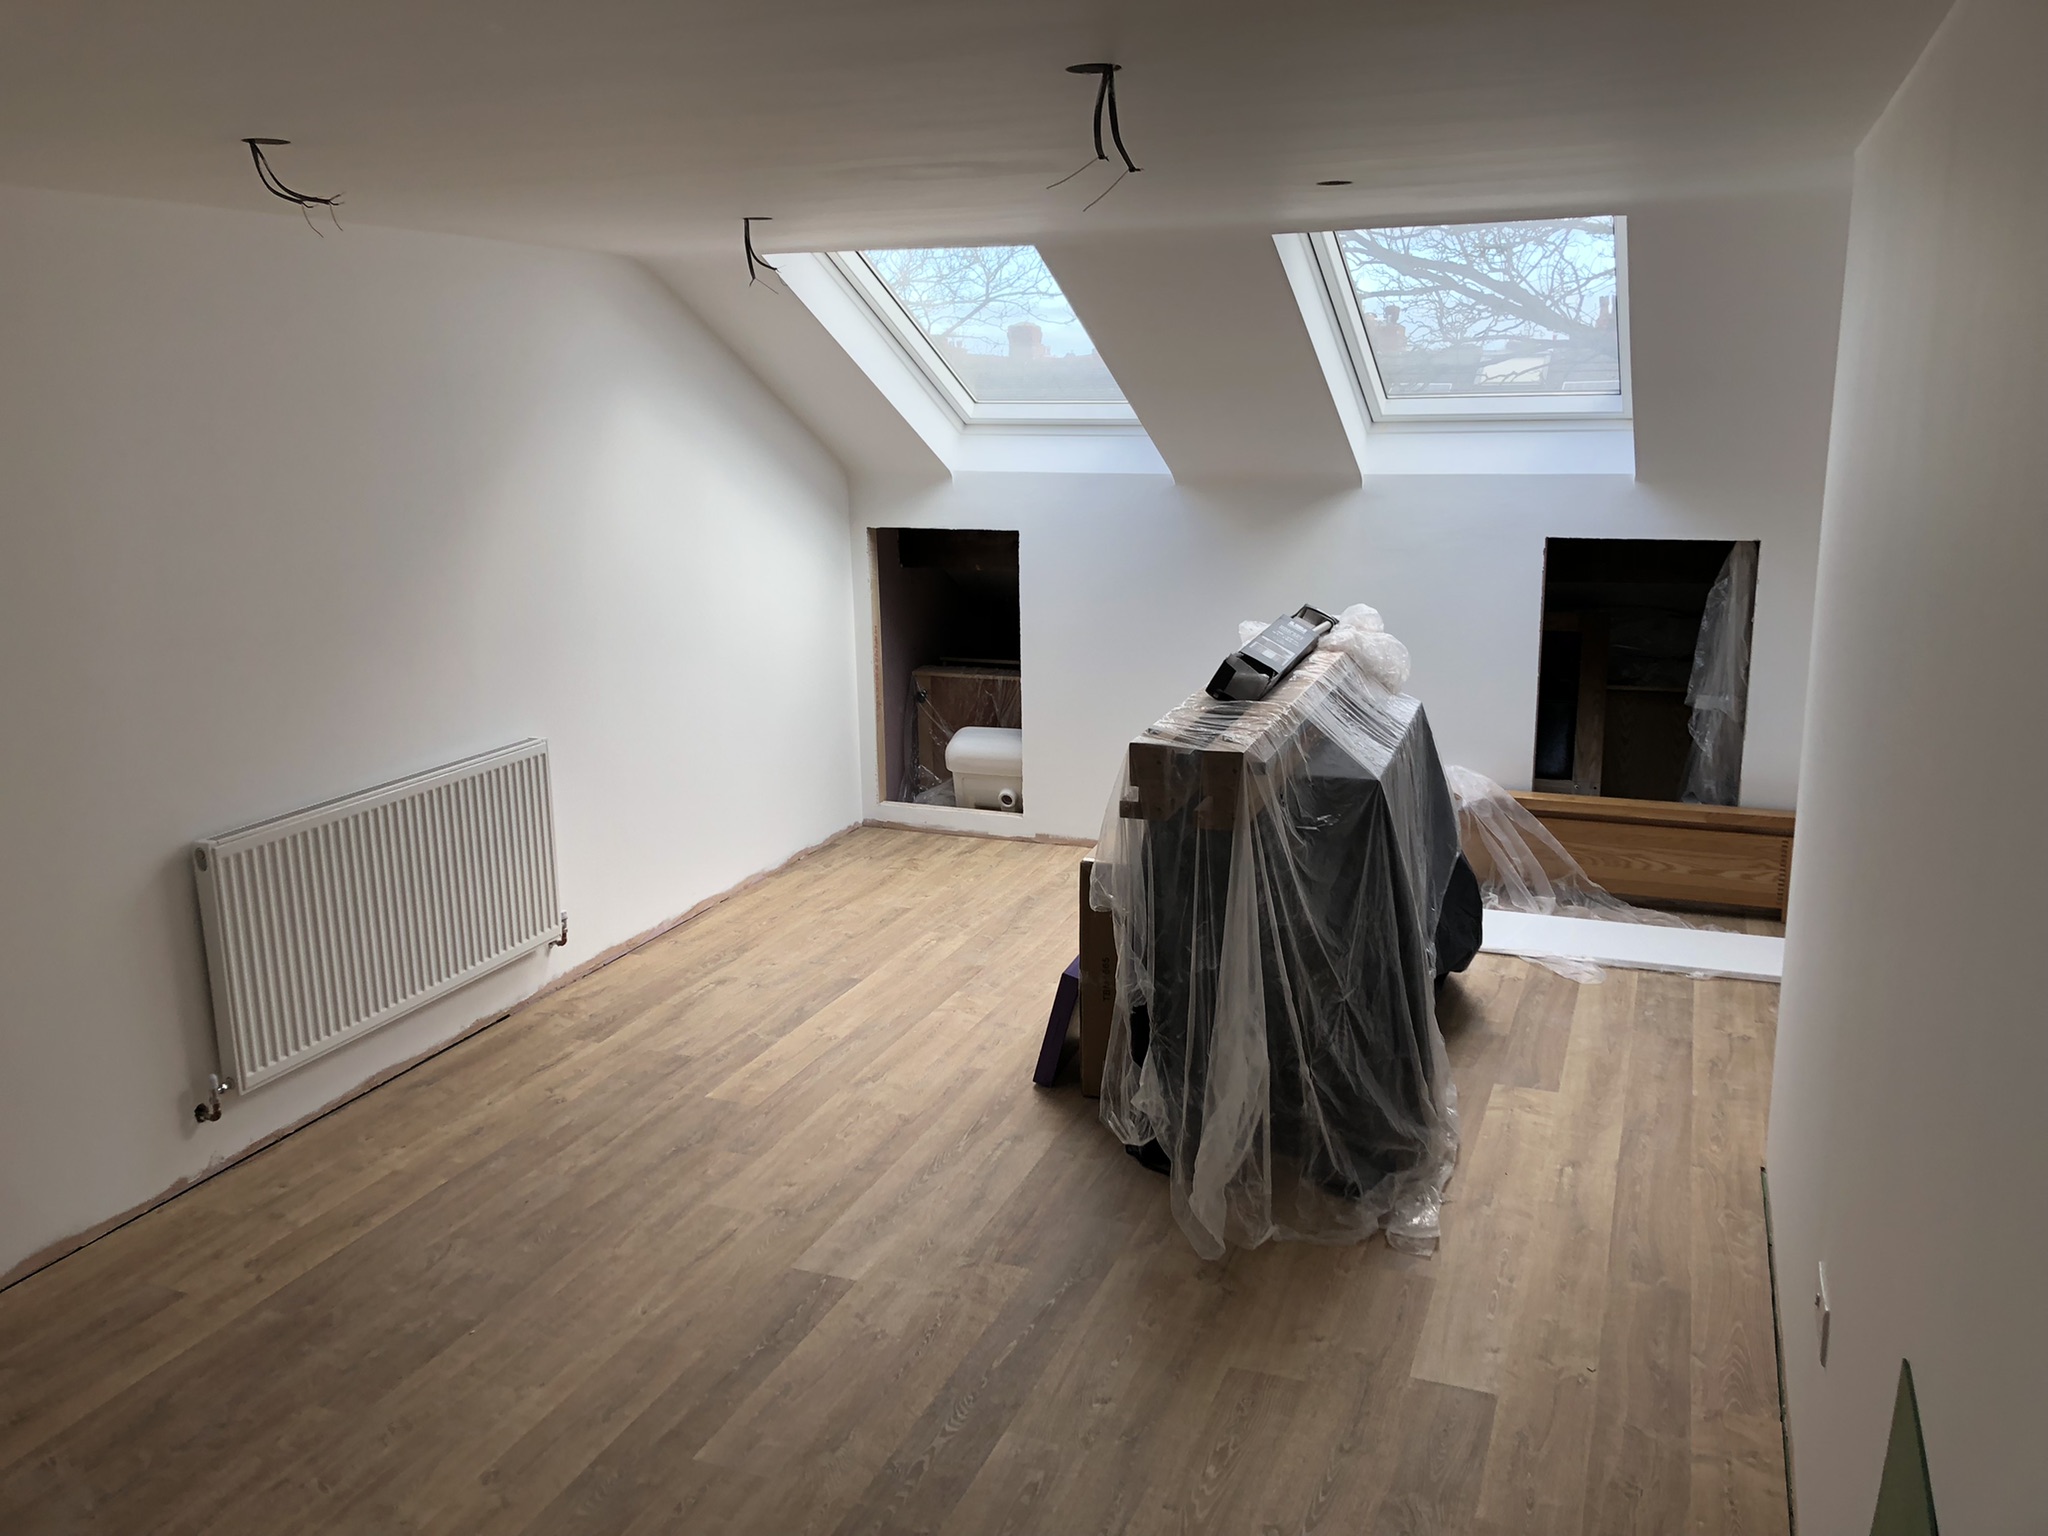
This is usually the most cost-effective option.
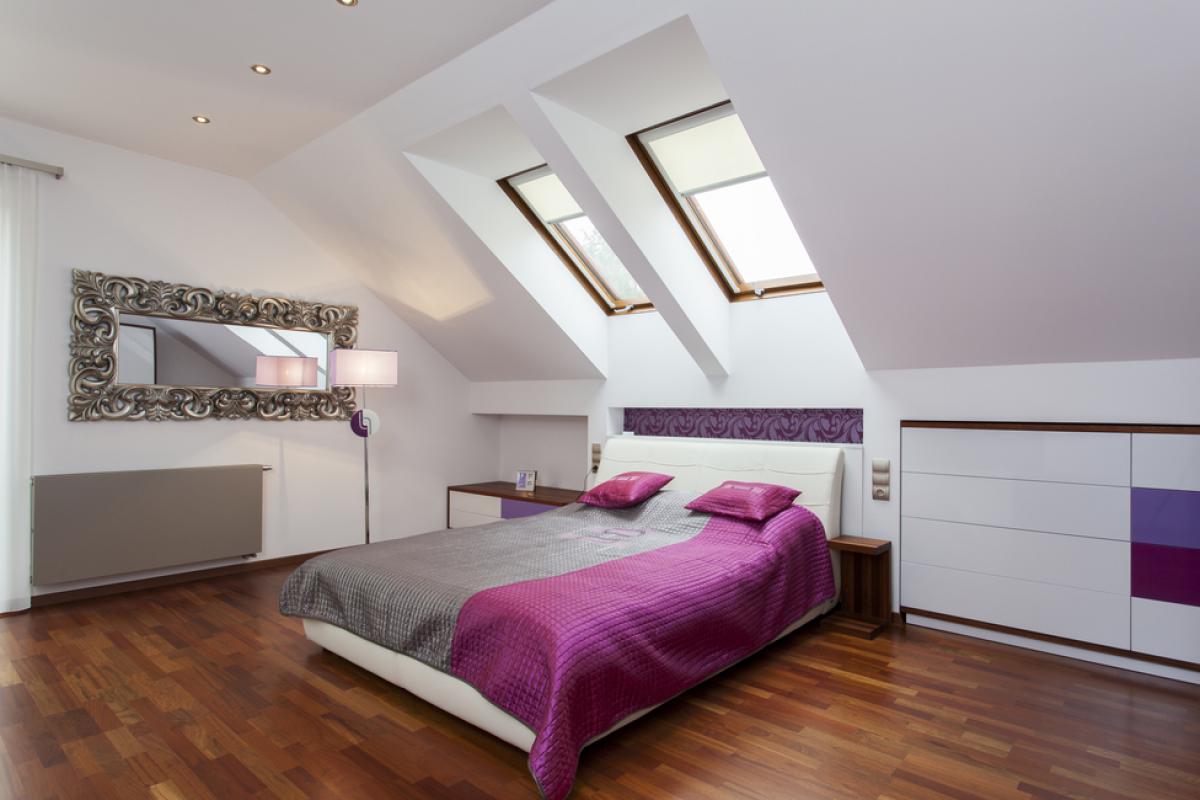
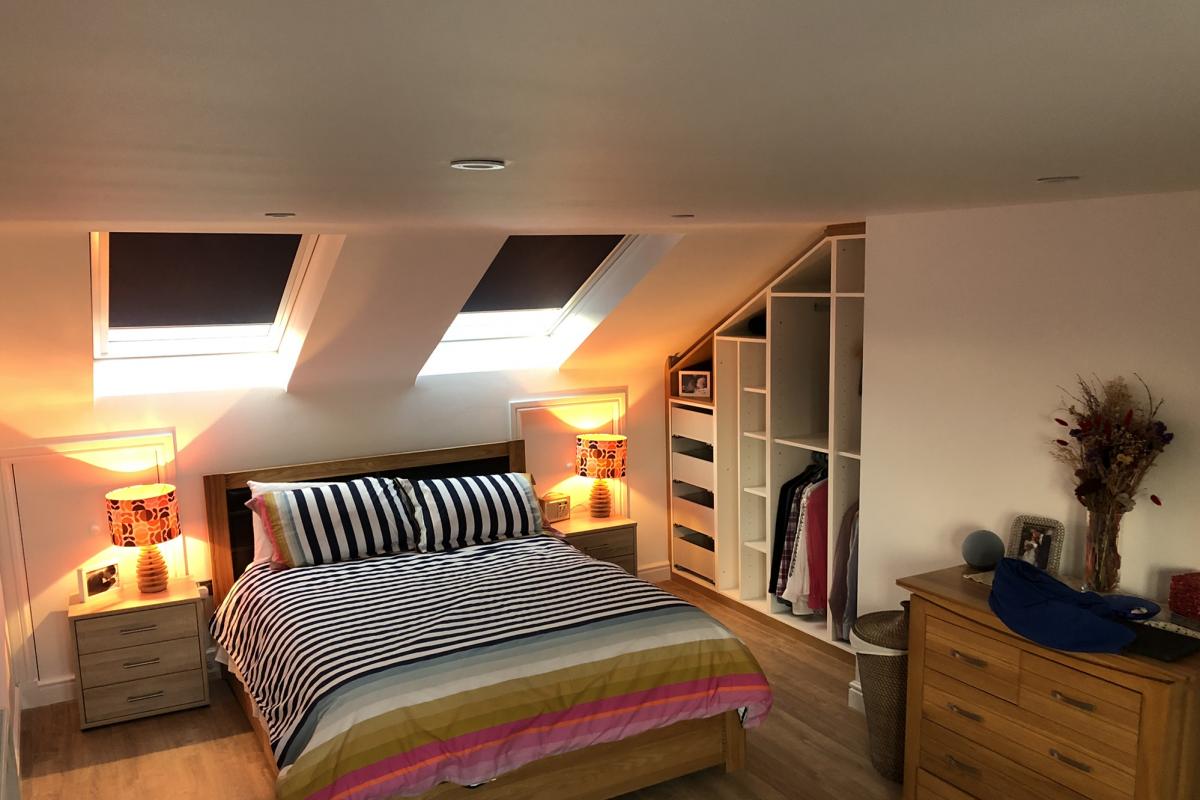
A rooflight conversion keeps the existing roof shape intact and adds roof windows such as Velux style skylights, along with floor strengthening, insulation, stairs, electrics, and plastering.
Best for:
- Homes with good loft height
- Traditional roofs with open loft space
- Tight budgets
Pros:
- Lowest structural cost
- Often no planning permission required
- Fastest build time
Cons:
- Less usable floor space than dormers
- Sloping ceilings remain
- Stair layout still required
Dormer Loft Conversion
This is the most popular loft conversion in many parts of the UK.
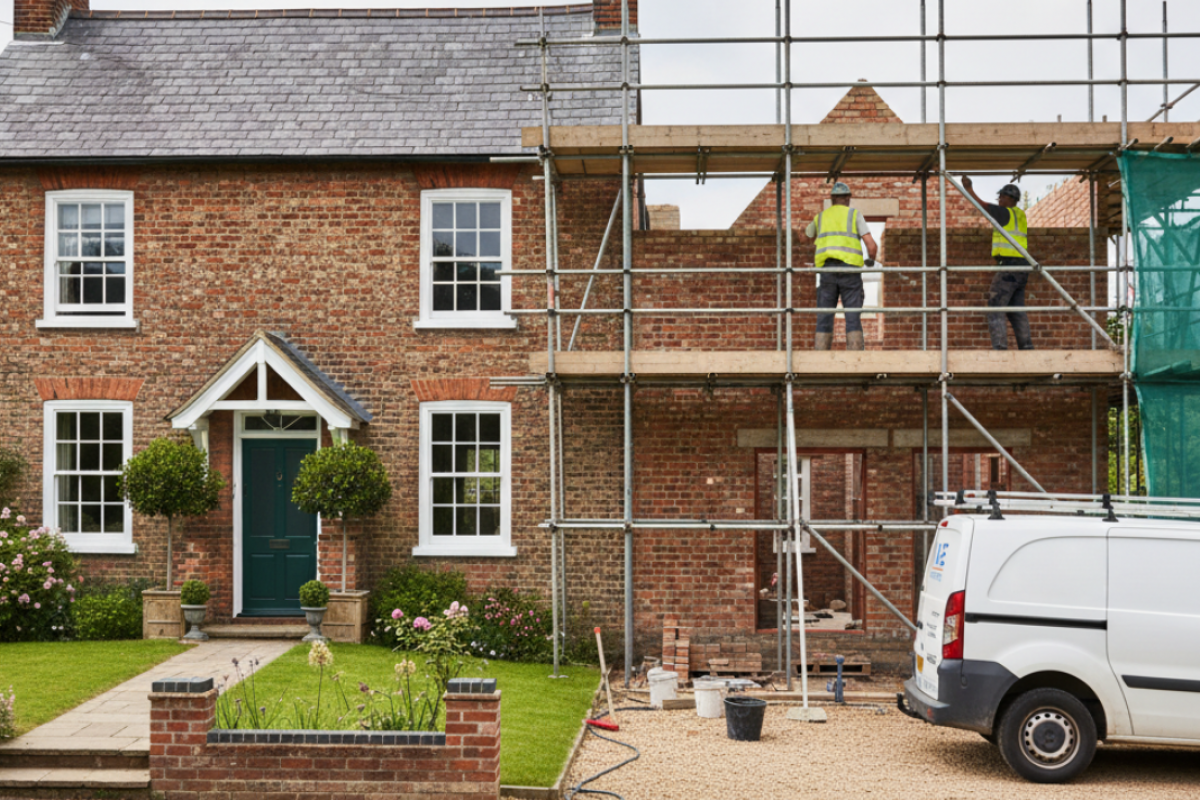
A dormer extends vertically from the roof slope, creating extra headroom and usable floor area.
Best for:
- Terraced houses
- Semi-detached homes
- Families needing a full bedroom and bathroom
Pros:
- Excellent extra space
- Great head height
- Strong resale value
- Ideal for bedroom + ensuite layouts
Cons:
- More expensive than rooflight conversions
- Exterior appearance changes
Hip-to-Gable Loft Conversion
Common on semi-detached or end-terrace homes with sloping side roofs.
The hipped roof side is built upward into a vertical gable wall, increasing internal loft volume.
Best for:
- Semis
- End terraces
- Corner plots
Pros:
- Adds significant space
- Often combined with rear dormer
Cons:
- More structural work
- Higher build cost
What Is the Most Popular Loft Conversion?
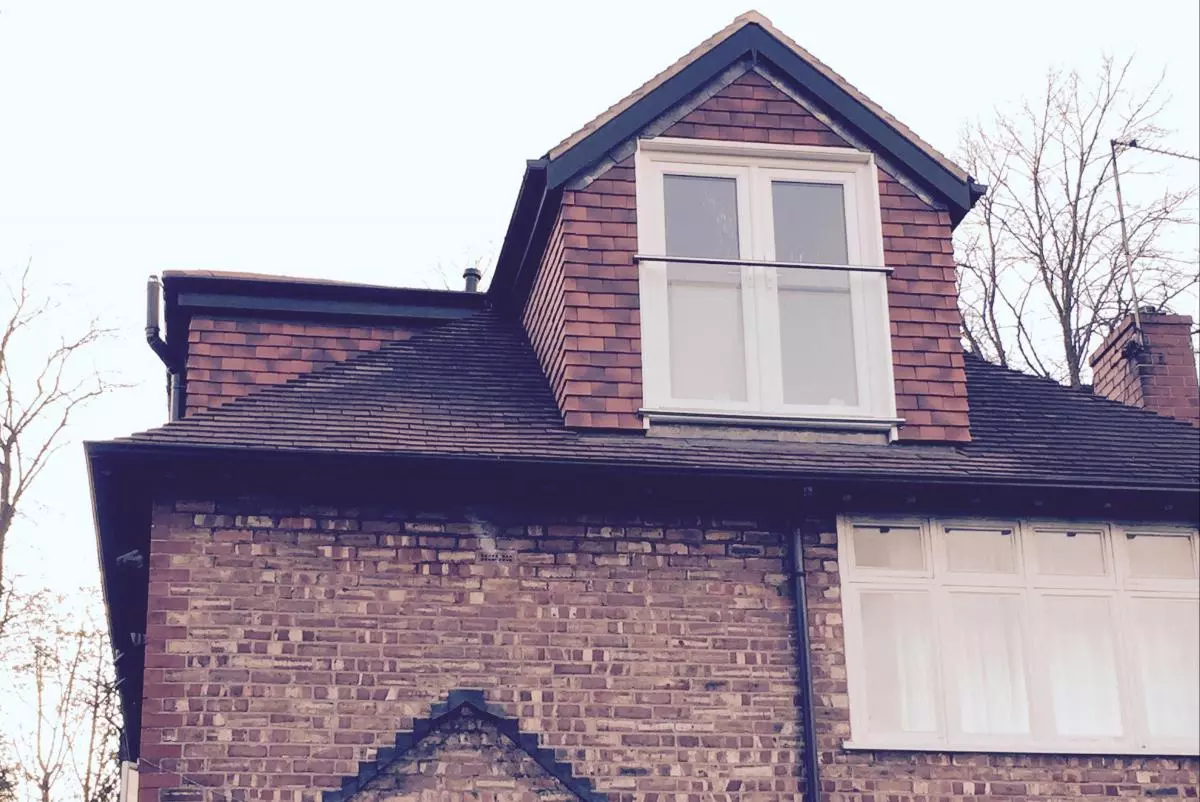
In many UK areas, the rear dormer loft conversion is the most popular because it balances cost, usable space, and resale value.
Why dormers dominate:
- Create real standing room
- Suit terraces and semis
- Enough space for bedroom + ensuite
Do Roof Joists and Obstructions Rule Out a Loft Conversion?
Not necessarily. Many homeowners look into the loft, see beams and timbers crossing the space, and assume conversion is impossible. In reality, obstructions often mean more engineering work, not no conversion.
Common Loft Obstructions
Purlins
Horizontal beams supporting rafters in older roofs.
These can often be redesigned with steel supports.
Struts / Props
Diagonal supports rising from floor joists to roof beams.
Often removable once new steelwork is installed.
Collar Ties
Timbers connecting rafters higher up.
May be relocated higher or redesigned.
Trussed Rafters (W-Shaped Webs)
Common in post-1960s homes.
These fill the loft with timber webs but can often be re-engineered.
Water Tanks / Pipework / Chimneys
Can frequently be relocated or worked around.
What Actually Rules Out a Loft Conversion?
The true deal-breakers are usually:
- Very low ridge height
- No staircase location
- Severe planning restrictions
- Budget limitations
- Structural issues too costly to remedy
Beams alone rarely end the conversation.
In Summary
There is no single 'best' loft conversion for every house. The most popular option is usually the dormer because it gives the best balance of cost and usable space. The most cost-effective is often a rooflight conversion - provided the loft is already suitable.
And if your loft contains joists, beams, or awkward roof supports, don’t assume the project is impossible. In many cases, these can be redesigned by a structural engineer and incorporated into a successful conversion.
The smartest next step is always a professional loft survey. What looks like a cramped storage void today may be tomorrow’s best room in the house.