
- Call Us
-
07855 491 911

Is your garage being used for little more than storing boxes, tools and items you rarely need? If so, it could be one of the most underused areas of your home.
For homeowners across Ashton Under Lyne, converting a garage can provide valuable additional living space without the need for a traditional extension. Whether you need a home office, gym, playroom, larger kitchen or additional bedroom, a well-planned garage conversion can transform the way you use your home.
Why Consider a Garage Conversion?
One of the biggest advantages of converting a garage is that much of the basic structure is already there. The walls, roof and foundations already form part of the property, potentially making a conversion more straightforward and cost-effective than building a completely new extension.
It also allows you to gain useful floor space without sacrificing part of your garden.
Depending on the size and position of your garage, it could become:
- A home office
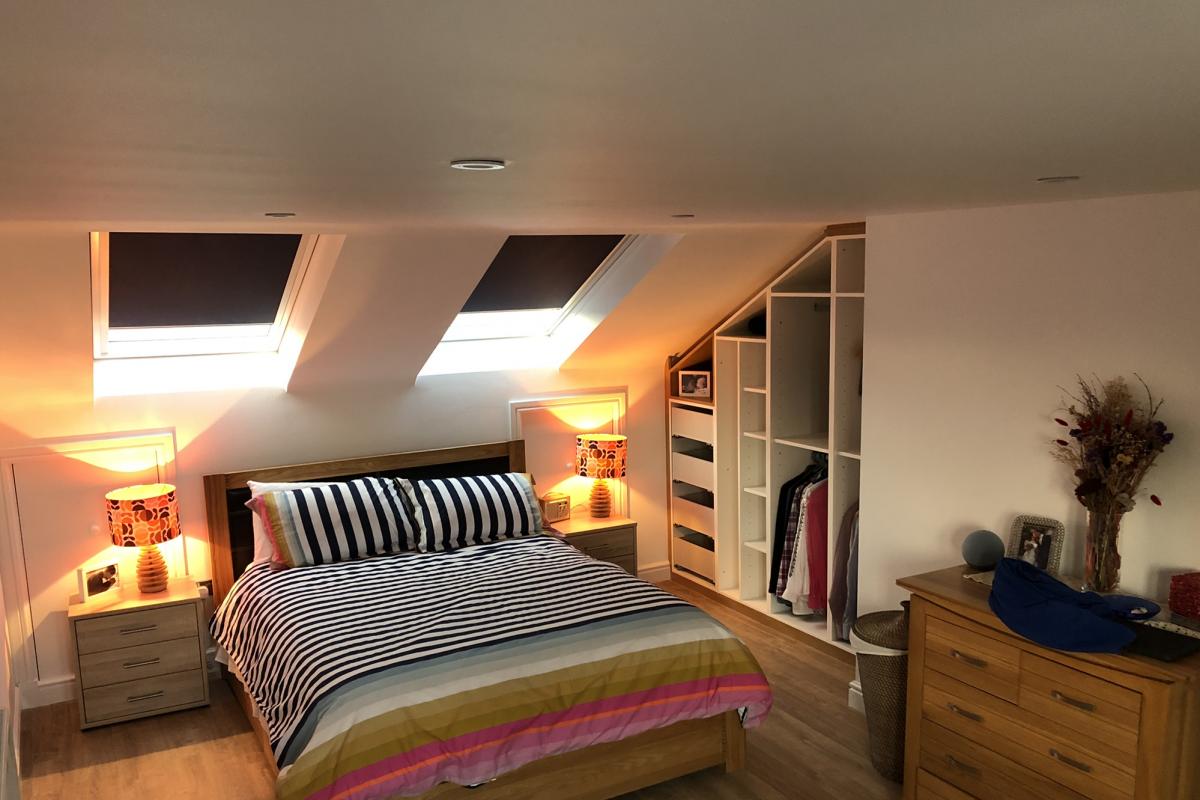
- An additional bedroom
- A guest suite with an en-suite
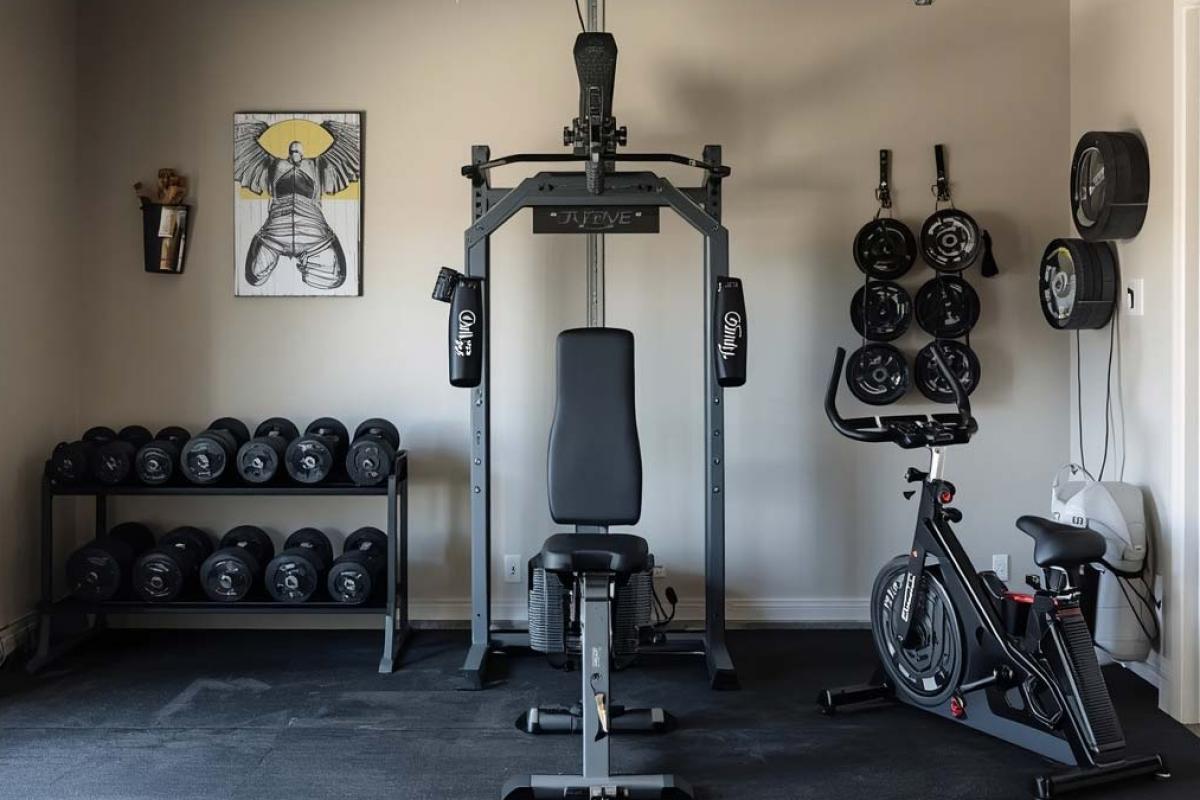
- A home gym
- A children's playroom
- A larger kitchen
- A lounge or entertainment room
- A multi-purpose family room
A professionally completed conversion can also make your property more attractive to potential buyers by providing additional usable living space.
Is Your Garage Suitable for Conversion?
Before making plans, it's important to assess the existing garage.
The condition of the walls, floor and roof should be checked, along with any signs of damp or structural problems. Ceiling height and the overall dimensions will also determine what can realistically be achieved.
Insulation, heating, ventilation, electrics and natural light all need consideration if a space originally intended for vehicles is going to become a comfortable part of your home.
Storage doesn't necessarily have to disappear either. Built-in cupboards, fitted furniture and clever use of otherwise unused areas can provide plenty of storage without dominating the new room.
Create a Dedicated Home Office
Working from home has made a dedicated office increasingly desirable.
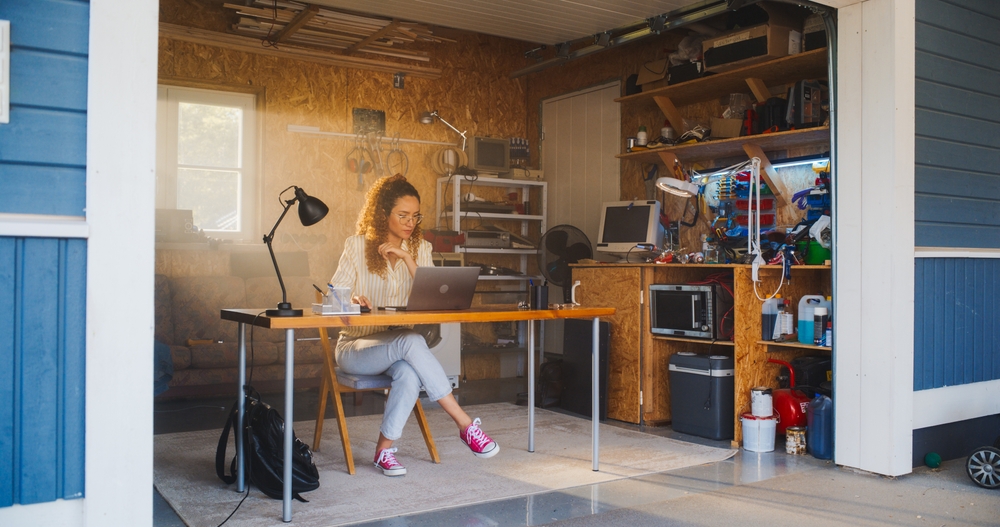
A garage can be ideal because it is often slightly separated from the busiest areas of the house. This provides a quieter environment for working while still keeping the office within your home.
Good insulation, plenty of electrical sockets, reliable internet access and natural light can turn an unused garage into a comfortable year-round workspace.
Add an Extra Bedroom or Guest Suite
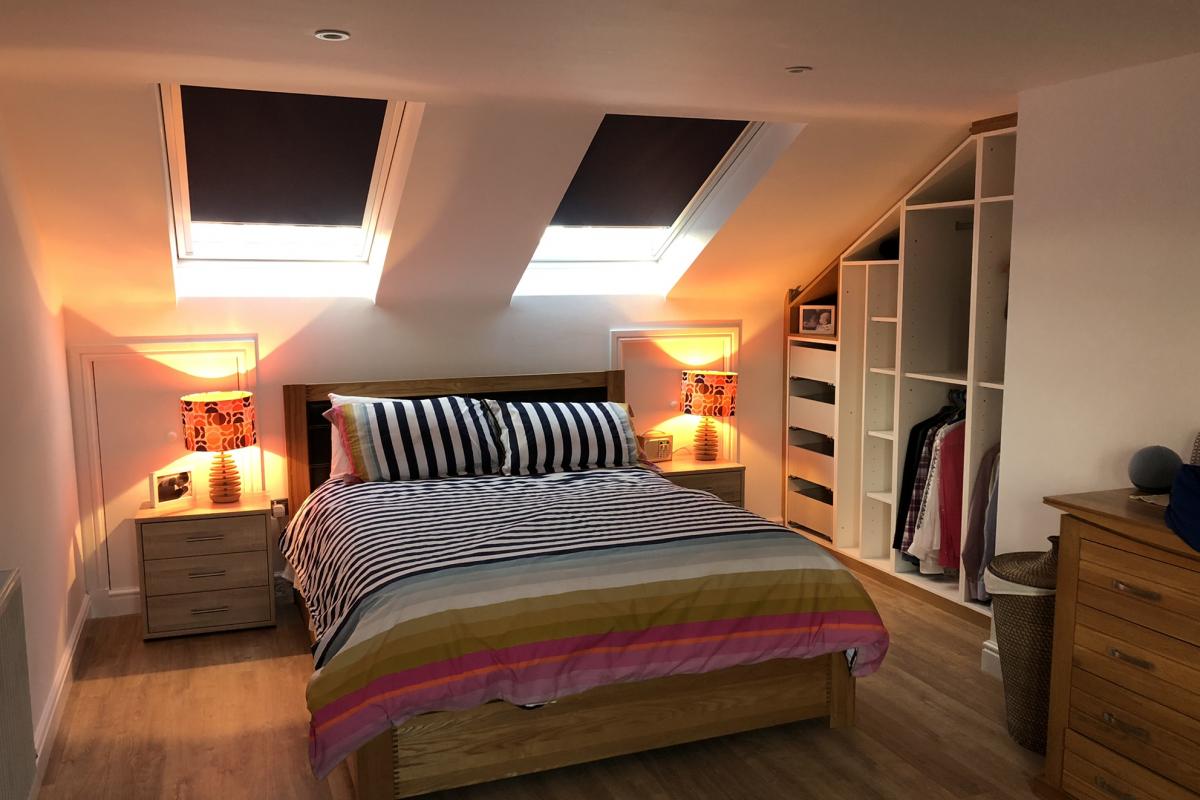
If your family needs another bedroom, converting the garage could provide the answer without moving house.
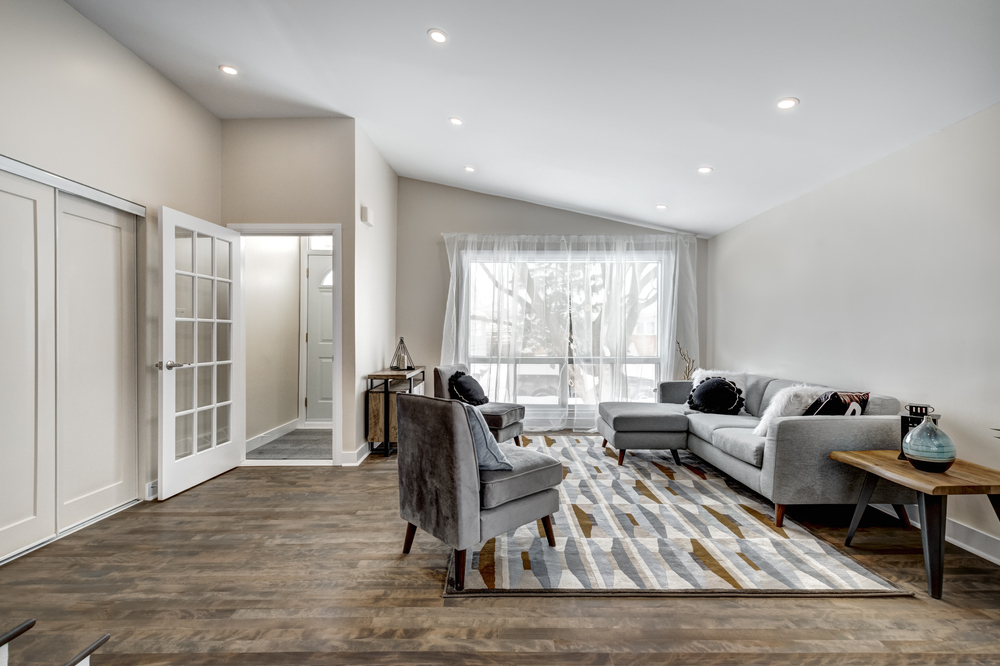
Where space and existing services allow, you could even incorporate an en-suite shower room. This can create an excellent guest suite or private bedroom for an older child or family member.
Adding a bathroom will require additional plumbing and drainage, so its location in relation to the property's existing services should be considered during the planning stage.
Build Your Own Home Gym
A garage's relatively open layout makes it particularly suitable for a home gym.
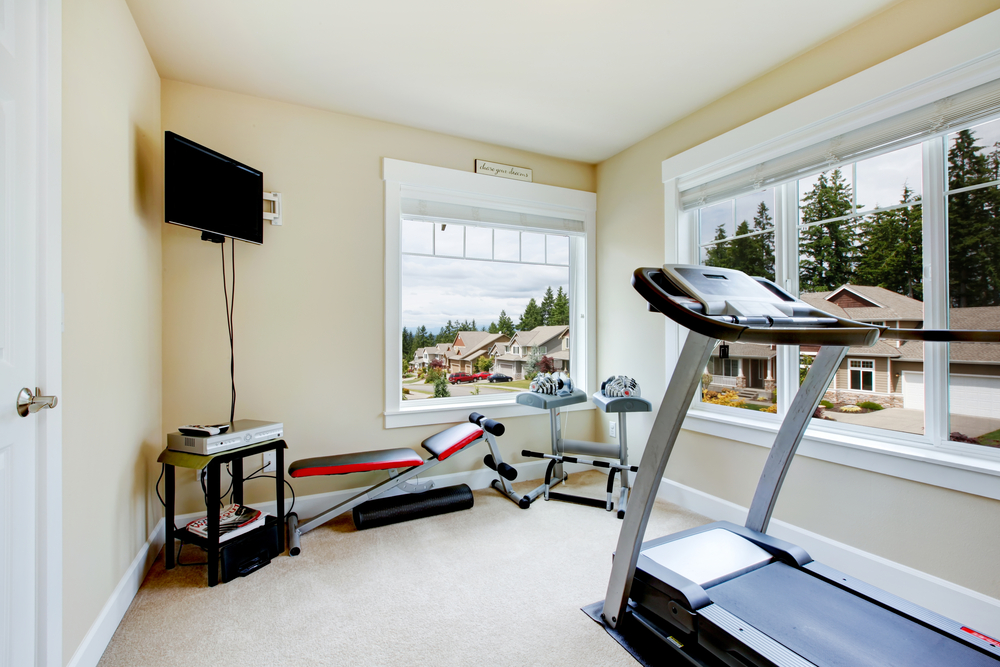
Durable flooring can accommodate exercise equipment, while mirrors can make the room feel larger and help when checking exercise technique. Good ventilation is also important for maintaining a comfortable environment.
Wall-mounted racks, shelving and cupboards can keep weights and other equipment organised when they're not being used.
Give the Children a Dedicated Playroom
A garage conversion can provide children with somewhere to play without toys taking over the main living areas.
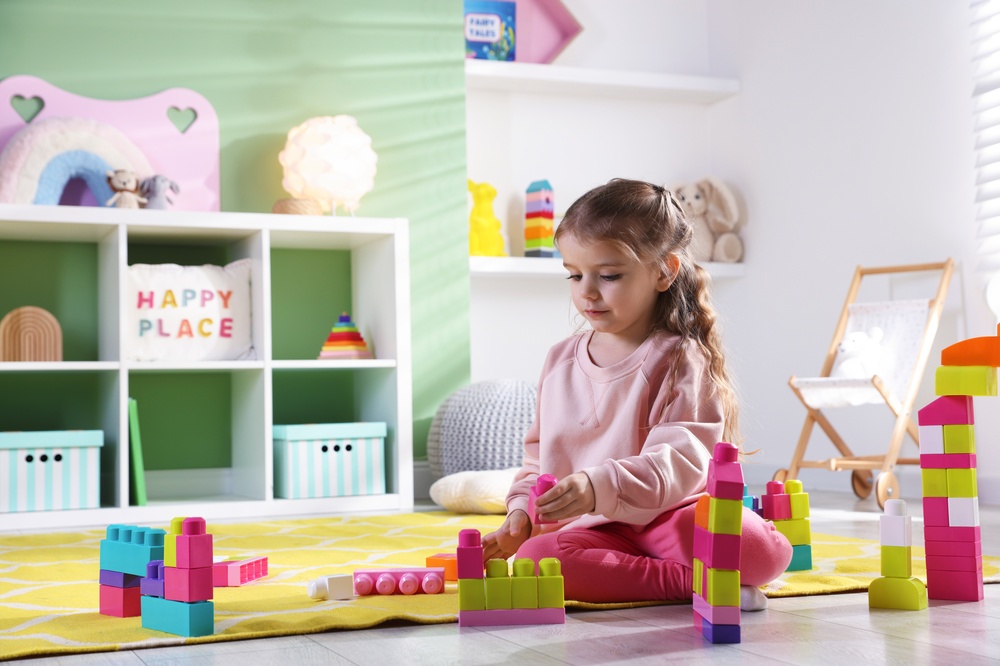
Durable, easy-to-clean flooring, practical storage and suitable furniture can create a flexible room that changes as your children grow.
A playroom for younger children could eventually become a study area, games room or teenage den, making it a space the family can continue using for many years.
Create a Bigger Kitchen
If your garage adjoins your kitchen, incorporating the two spaces could completely change the layout of your home.
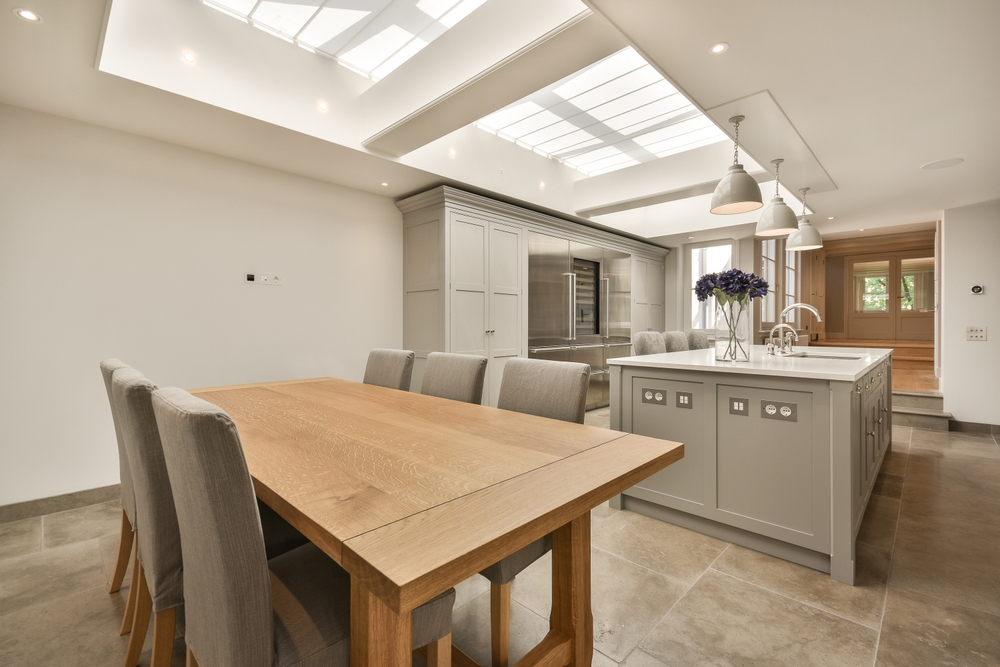
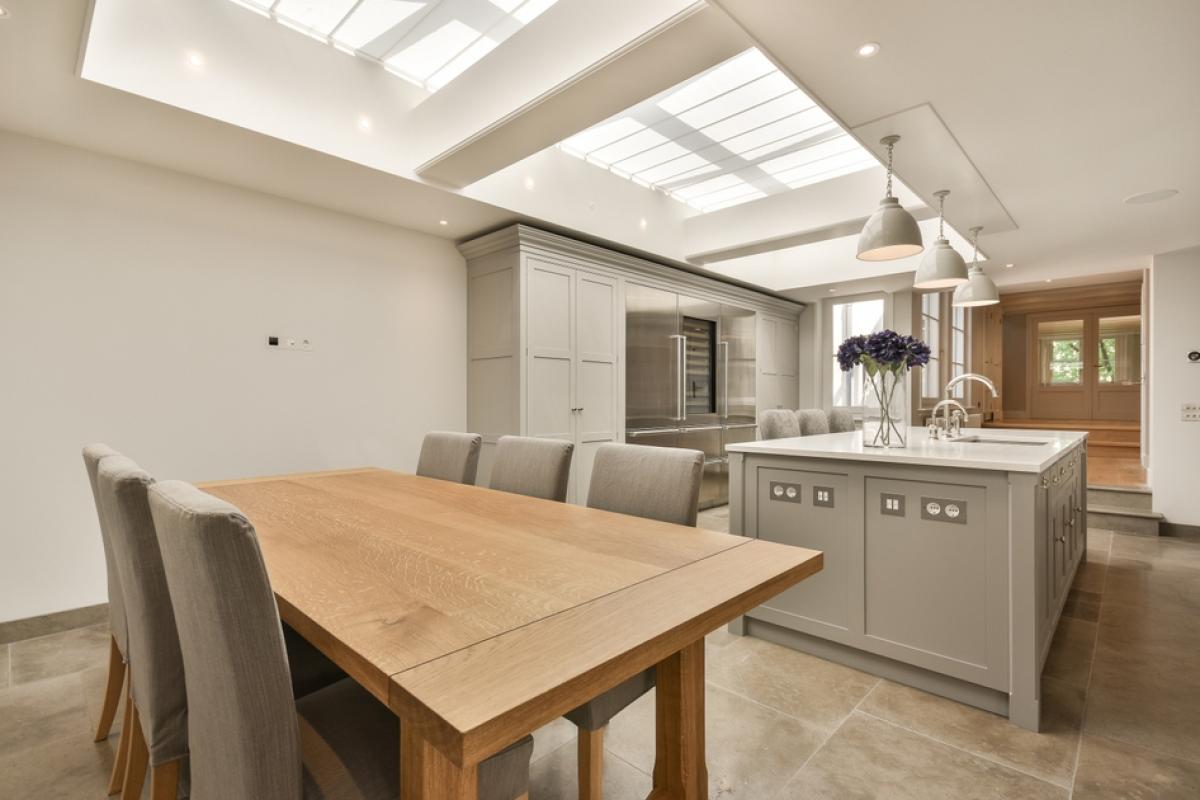
Removing or altering the dividing wall may allow you to create a much larger kitchen and dining area, with space for additional worktops, storage, appliances or a kitchen island.
New windows, rooflights or glazed doors can introduce natural light and help the converted area feel like an integral part of the house rather than a former garage.
What About Planning Permission?
Many garage conversions can potentially be carried out under permitted development rights, meaning a full planning application may not always be necessary.
However, this isn't guaranteed.
Restrictions can apply to certain properties, listed buildings and homes within conservation areas. Previous planning conditions may also affect whether a garage can be converted.
It's therefore important to establish the planning requirements for your individual property before starting work.
Even when planning permission isn't required, the conversion may still need to comply with Building Regulations covering areas such as structural alterations, insulation, ventilation, fire safety and electrical work.
How Much Does a Garage Conversion Cost?
The cost will depend heavily on the garage and what you want to create.
Converting a sound integral garage into a relatively simple office will generally involve considerably less work than creating a bedroom with an en-suite bathroom.
Factors affecting the final price can include:
- Structural alterations
- Insulation
- Windows and doors
- Heating
- Electrical work
- Plumbing and drainage
- Flooring
- Plastering and decoration
- Kitchen or bathroom installation
Obtaining a detailed quotation based on your individual property will provide a much more useful indication of cost than relying on a generic national average.
Making Better Use of Your Ashton Under Lyne Home
If you need more room, moving house or constructing a large extension aren't your only options.
An unused or cluttered garage could already contain the additional space your family needs.
With thoughtful planning and professional construction, it can become a warm, comfortable and practical part of your Greater Manchester home that adapts to your lifestyle and potentially increases the property's appeal.
Frequently Asked Questions
What can I turn my garage into?
Popular choices include home offices, bedrooms, gyms, children's playrooms, larger kitchens and additional living rooms. The best option will depend on the garage's size, position and your family's requirements.
Do I need planning permission to convert my garage?
Not always. Some garage conversions may fall within permitted development rights, but restrictions can apply. It's important to check the requirements for your individual property before beginning work.
Will my garage conversion need Building Regulations approval?
Building Regulations can apply even when planning permission isn't required. Requirements may cover insulation, ventilation, fire safety, structural work and other aspects of the conversion.
Can a garage conversion include an en-suite?
Yes, provided there is sufficient space and suitable access to plumbing and drainage. An en-suite can work particularly well when converting a garage into an additional bedroom or guest suite.
Is converting a garage cheaper than building an extension?
It can be. Because the basic structure already exists, converting a suitable garage can involve less construction than building a completely new extension. However, the condition of the garage and the specification of the finished room will determine the overall cost.


We have done work all over the North West including
Alderley Edge, Altrincham, Ashton Under Lyne, Astley, Atherton, Bolton, Boothstown, Bowdon, Bramhall, Cadishead, Cheadle, Cheadle Hulme, Chorlton, Didsbury, Eccles, Farnworth, Hale, Hazel Grove, Hyde, Irlam, Kearsley, Leigh, Little Hulton, Manchester, Marple, Prestwich, Romiley, Sale, Salford, Stockport, Stretford, Swinton, Timperley, Tyldesley, Urmston, Walkden, Westhoughton, Wilmslow & Worsley