
- Call Us
-
07855 491 911

Loft Conversions
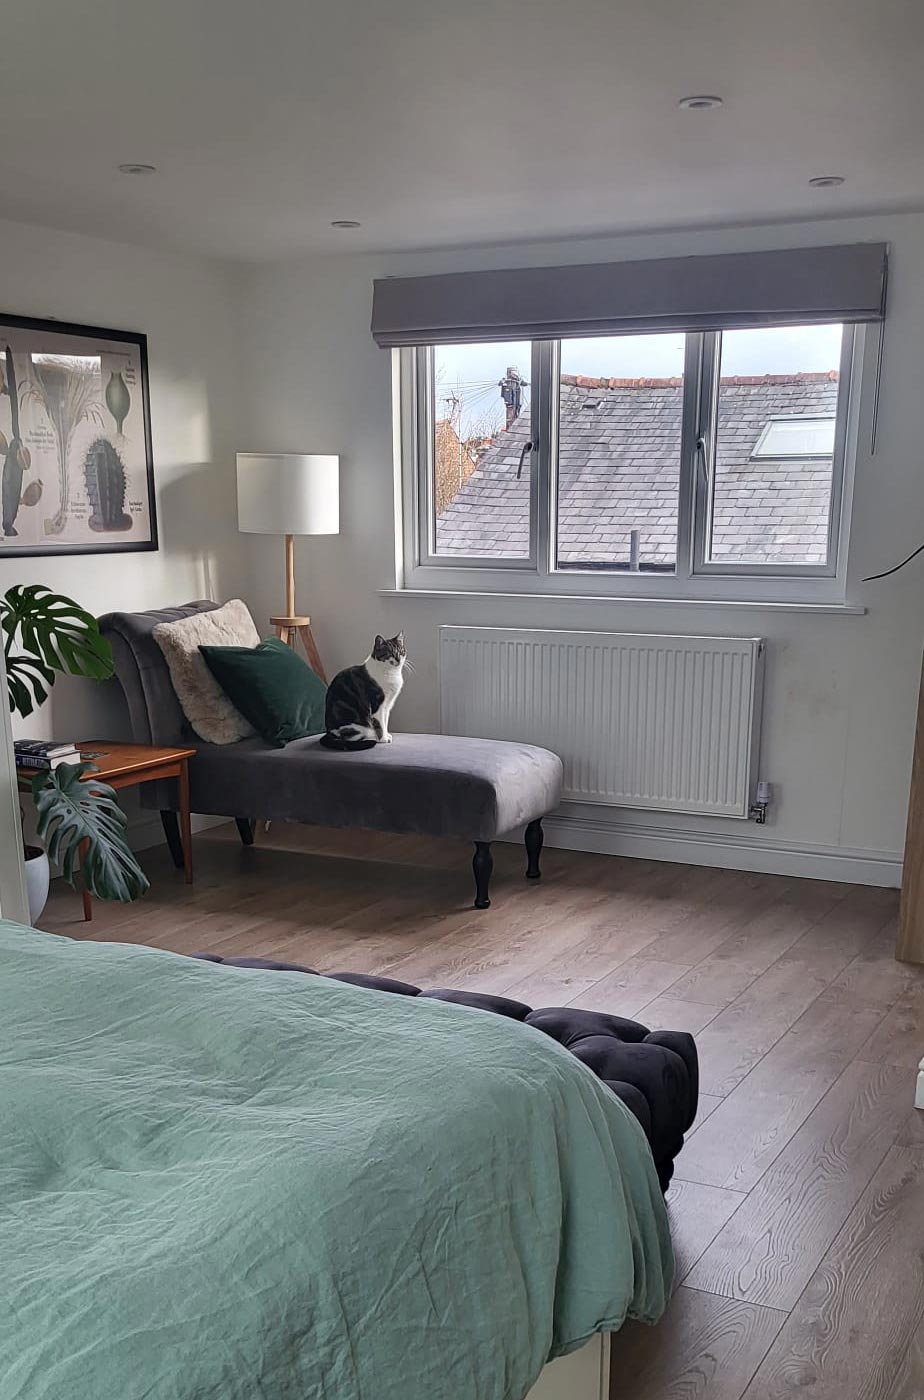
A loft conversion can be the ideal solution for creating that extra liveable space you require.
Whether you want dormer conversion, loft bedroom. loft office or simply want to add natural light to your loft space through Velux windows TSTL has you covered.
Loft conversions are often considered to be permitted developments; i.e. you don't need planning permission, subject to certain limits and conditions.
Some examples of when planning permission will be required are:
- You live in a conservation area
- The volume of the proposed structure exceeds the limits of permitted development
- The dormer is to be constructed on a front elevation
- The height of the proposed structure is greater than the height of the existing roof.
- The dormer design will include a balcony, veranda or raised platform
More information can be found on your local council website by following the link for the planning portal.
As part of our free quotation service, we will come to your home to assess the options available for your property.
Loft conversions can add value to your home and are definitely worth the investment.
Additional Options
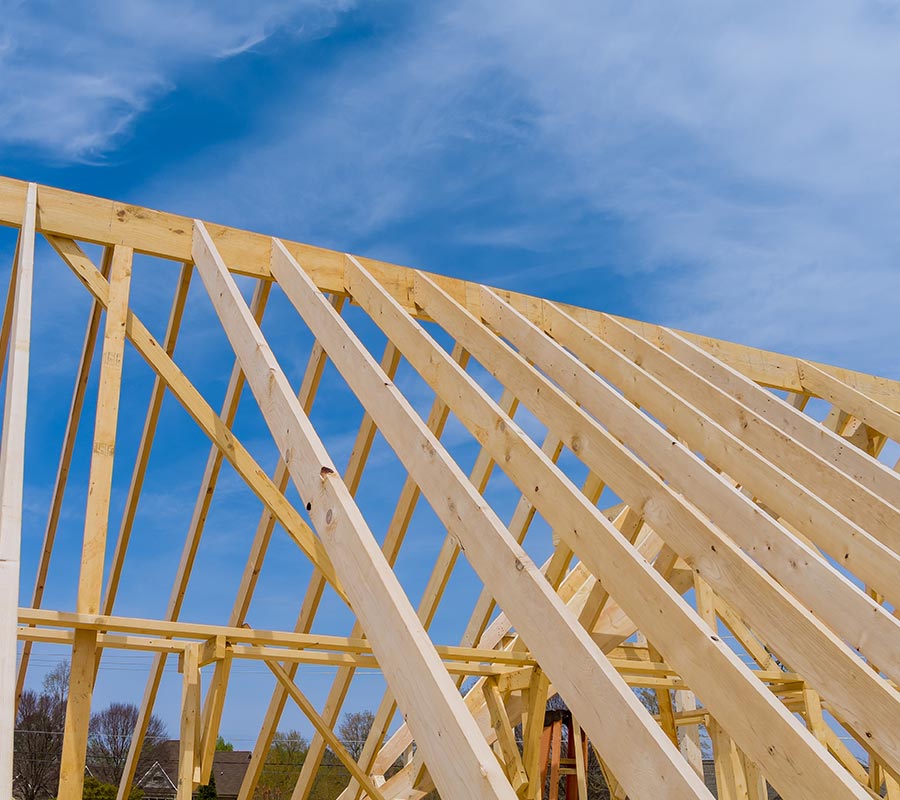
Truss roof: These can be re-designed to remove timbers and new structural members inserted to provide additional living space.
Raise the Ridge Loft: If you have a relatively new house you may think your roof is too low for a loft conversion. Providing you have the relevant planning permission it is possible to raise the roof ridge in order to create more space. This is done by removing the old roof, building up more courses of bricks then replacing with a new roof.
Lowering ceilings: Some older properties do not quite have the headroom to complete a loft conversion in compliance with Building Regulation Standards. However, it is sometimes possible to gain the extra space by lowering ceilings. We do this by building the new ceiling first at the lower height, before removing the existing one above which enables the excess debris to be caught by the new ceiling with minimal mess.
Projects and Ideas


Dormer Loft
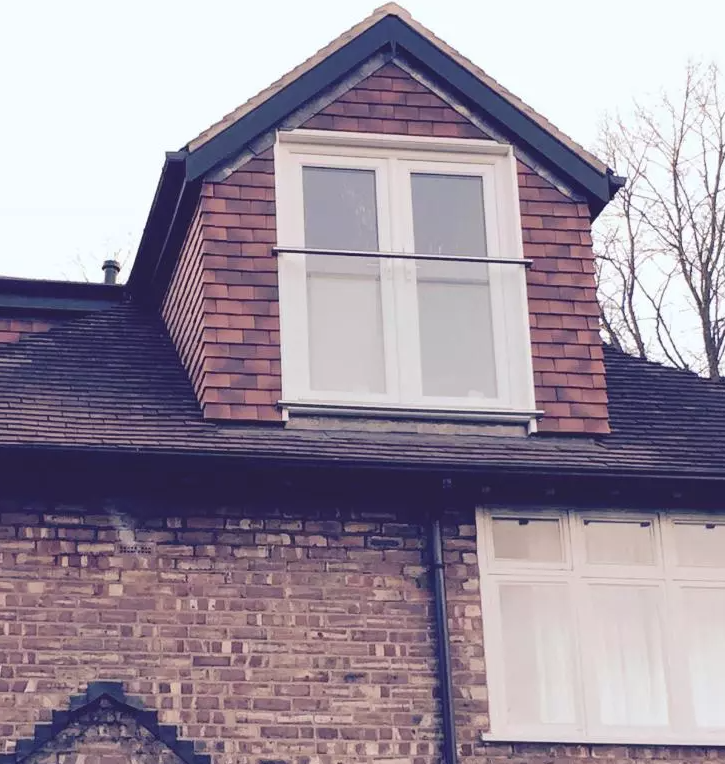
A dormer loft conversion will offer a greater amount of additional floor space than a standard loft conversion of the existing space.
A flat roof dormer will add the greatest amount of space due to the increased headroom, straight walls and flat ceilings, they are also comparitively less expensive. A pitched roof dormer can be more expensive than a flat roof dormer due to the nature of the construction but will give character to the outer appearance of the house.
It will not provide as much additional internal space as a flat roof dormer but will still add valuable extra living space inside. Another option may be for a hip to gable loft whereby the existing hip roof is extended to form a straight gable end to add extra internal roof space.
Velux & Rooflight Conversions
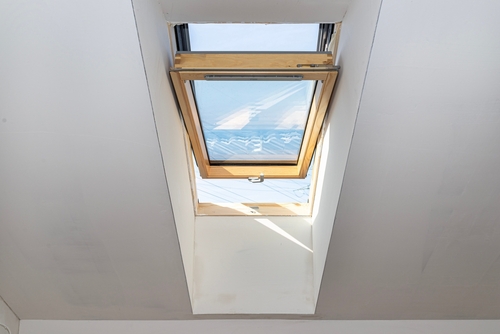
Velux or rooflight loft conversions are an excellent choice where planning restrictions apply or budgets are tighter. Whether you want to use the extra space as a loft office, loft bathroom, loft bedroom or simple strorage, TSTL has you covered.
By installing roof windows into your existing roof, we bring in natural light, maintain the original roofline, and create functional rooms such as bedrooms, studies or playrooms.
Looking for an alternative?
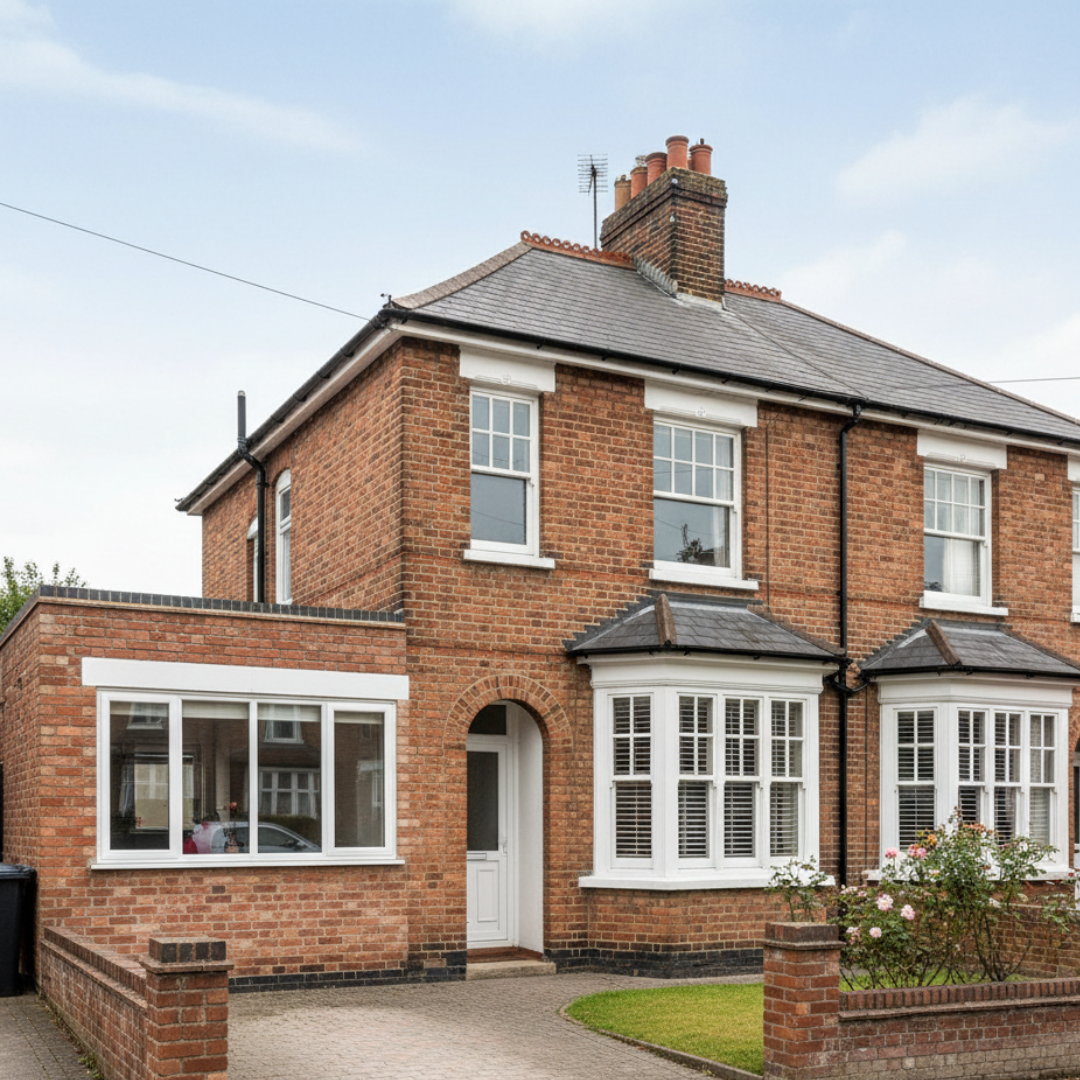
If you're looking for something different? A garage conversion could be the perfect way to transform unused space into something practical and stylish. Whether you need a home office, extra bedroom, gym, or living area, TSTL Developments can help you unlock the full potential of your property without the disruption of major structural changes.
Can't have a loft conversion? Do you have an unused garage? Have you considered getting a garage conversion?
Can't have a loft conversion? Or simply want an alternative to a loft conversion that’s often quicker and more cost-effective? A garage conversion offers a smart solution, adding valuable living space while increasing your home's value. With expert design, quality workmanship, and a seamless finish, it’s never been easier to upgrade your home to suit your lifestyle.
We have done work all over the North West including
Alderley Edge, Altrincham, Ashton Under Lyne, Astley, Atherton, Bolton, Boothstown, Bowdon, Bramhall, Cadishead, Cheadle, Cheadle Hulme, Chorlton, Didsbury, Eccles, Farnworth, Hale, Hazel Grove, Hyde, Irlam, Kearsley, Leigh, Little Hulton, Manchester, Marple, Prestwich, Romiley, Sale, Salford, Stockport, Stretford, Swinton, Timperley, Tyldesley, Urmston, Walkden, Westhoughton, Wilmslow & Worsley